The Berkeley II floor plan features 1,647 square feet of thoughtfully designed living space, perfectly suited for first time homebuyers or those looking to downsize while maintaining comfort and style. This home features three spacious bedrooms and two full bathrooms, offering ample room for families, guests, or a home office. The open-concept design creates a bright and inviting atmosphere, seamlessly connecting the kitchen, dining, and living areas great for easy entertaining and everyday living. The kitchen provides generous counter space, plenty of storage, and a practical layout. Retreat to the main bedroom suite with its private bathroom, designed as a peaceful sanctuary to unwind after a busy day. Additional highlights include a two-car garage for convenience and flexible living spaces that adapt to your needs. As a popular Express Series plan, the Berkeley II strikes the perfect balance between functionality and charm.
Pending
Price increase: $40K (9/28)
$309,905
4131 CAPER TREE Way, Jacksonville, FL 32218
3beds
1,646sqft
Single Family Residence
Built in 2026
-- sqft lot
$309,300 Zestimate®
$188/sqft
$9/mo HOA
What's special
Three spacious bedroomsTwo-car garage for conveniencePlenty of storageBright and inviting atmosphereOpen-concept design
- 189 days
- 436
- 55
Zillow last checked:
Listing updated:
Listed by:
CHARLIE ROGERS 904-853-9190,
D R HORTON REALTY INC 904-853-9190
Source: realMLS,MLS#: 2138806
Facts & features
Interior
Bedrooms & bathrooms
- Bedrooms: 3
- Bathrooms: 2
- Full bathrooms: 2
Heating
- Central
Cooling
- Central Air
Appliances
- Included: Dishwasher, Disposal, Electric Range, Electric Water Heater, Microwave
- Laundry: Electric Dryer Hookup, Washer Hookup
Features
- Entrance Foyer, Kitchen Island, Open Floorplan, Pantry, Smart Home, Smart Thermostat, Walk-In Closet(s)
- Flooring: Carpet, Vinyl
Interior area
- Total interior livable area: 1,646 sqft
Property
Parking
- Total spaces: 2
- Parking features: Attached, Garage
- Attached garage spaces: 2
Features
- Levels: One
- Stories: 1
- Patio & porch: Patio
- Has view: Yes
- View description: Pond
- Has water view: Yes
- Water view: Pond
Details
- Parcel number: 0194495335
Construction
Type & style
- Home type: SingleFamily
- Architectural style: Traditional
- Property subtype: Single Family Residence
Materials
- Other, Fiber Cement, Frame
- Roof: Shingle
Condition
- Under Construction
- New construction: Yes
- Year built: 2026
Utilities & green energy
- Sewer: Public Sewer
- Water: Public
- Utilities for property: Electricity Connected, Sewer Connected, Water Connected
Green energy
- Energy efficient items: Doors, Windows
Community & HOA
Community
- Security: Smoke Detector(s)
- Subdivision: The Arbors
HOA
- Has HOA: Yes
- Amenities included: Pool, Children's Pool, Clubhouse, Fitness Center, Playground
- HOA fee: $28 quarterly
Location
- Region: Jacksonville
Financial & listing details
- Price per square foot: $188/sqft
- Date on market: 8/21/2026
- Listing terms: Cash,Conventional,FHA,VA Loan
Estimated market value
$309,300
$294,000 - $325,000
$2,107/mo
Price history
| Date | Event | Price |
|---|---|---|
| 9/28/2026 | Pending sale | $309,905$188/sqft |
Source:  realMLS #2138806 Report a problem realMLS #2138806 Report a problem | ||
| 9/28/2026 | Price change | $309,905+14.8%$188/sqft |
Source: realMLS #2138806 Report a problem | ||
| 9/9/2026 | Price change | $269,905-1.1%$164/sqft |
Source: realMLS #2138806 Report a problem | ||
| 8/25/2026 | Price change | $272,905-12.8%$166/sqft |
Source: realMLS #2138806 Report a problem | ||
| 8/21/2026 | Price change | $312,905+2.8%$190/sqft |
Source: realMLS #2138806 Report a problem | ||
| 8/13/2026 | Pending sale | $304,350$185/sqft |
Source: realMLS #2138806 Report a problem | ||
| 8/11/2026 | Price change | $304,350-3.2%$185/sqft |
Source: realMLS #2138806 Report a problem | ||
| 7/7/2026 | Price change | $314,350-3.1%$191/sqft |
Source: realMLS #2138806 Report a problem | ||
| 6/24/2026 | Price change | $324,350-3%$197/sqft |
Source:  DR Horton Report a problem DR Horton Report a problem | ||
| 5/21/2026 | Price change | $334,350+0.8%$203/sqft |
Source: DR Horton Report a problem | ||
| 5/12/2026 | Price change | $331,850+1.5%$202/sqft |
Source: DR Horton Report a problem | ||
| 4/14/2026 | Price change | $326,850+0.7%$199/sqft |
Source: DR Horton Report a problem | ||
| 4/7/2026 | Listed for sale | $324,440$197/sqft |
Source: realMLS #2138806 Report a problem | ||
Public tax history
Tax history is unavailable.
Monthly payment
Est. payment
Payment breakdown
Explore the cost of this home by adjusting the details. Changes won't be saved.Climate risks
Neighborhood: Forest Trails
Nearby schools
Schools provided by the listing agent
- Elementary: Garden City
- Middle: Highlands
- High: Jean Ribault
Source: realMLS. This data may not be complete. We recommend contacting the local school district to confirm school assignments for this home.

Similar homes

- $292,3503 bd2 ba1.6k sqft4148 SITKA PINE Circle, Jacksonville, FL 32218New Construction
 realMLS
 - $338,3504 bd2 ba1.6k sqft4100 SITKA PINE Circle, Jacksonville, FL 32218New Construction
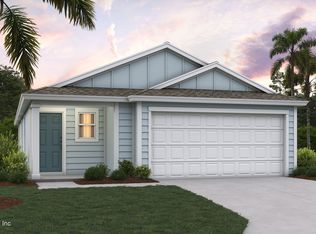 realMLS
 - $319,3504 bd2 ba1.6k sqft4137 SITKA PINE Circle, Jacksonville, FL 32218New Construction
 realMLS
 - $292,3503 bd2 ba1.6k sqft12131 YEW TREE Road, Jacksonville, FL 32218New Construction
 realMLS
