Check out this exceptional property located in the highly sought after Cedar Heights development located just across I-380 from Center Point! This 3 bed, 2 1/2 bath ranch home offers over 1700 square feet on the main floor with cathedral ceilings, main floor laundry, eat-in kitchen with quartz countertops, and formal dining, a cozy fireplace in the great room with great views of the HUGE backyard and deck. Relax in he shade under the pergola while entertaining, or venture to the spacious lower level family room with abundant storage spaces and custom built-ins. Like to fish, kayak, or boat? The Cedar River boat ramp is just south of the property!
Pending
$414,900
4131 Cedar Heights Trl, Center Point, IA 52213
3beds
2,742sqft
Single Family Residence
Built in 1992
1.14 Acres Lot
$413,500 Zestimate®
$151/sqft
$25/mo HOA
What's special
Formal diningMain floor laundryCathedral ceilingsCustom built-insHuge backyardAbundant storage spaces
- 24 days |
- 639 |
- 19 |
Likely to sell faster than
Zillow last checked:
Listing updated:
Listed by:
Jason Naaktgeboren 319-270-1084,
Pinnacle Realty LLC
Source: CRAAR, CDRMLS,MLS#: 2605433 Originating MLS: Cedar Rapids Area Association Of Realtors
Originating MLS: Cedar Rapids Area Association Of RealtorsFacts & features
Interior
Bedrooms & bathrooms
- Bedrooms: 3
- Bathrooms: 3
- Full bathrooms: 2
- 1/2 bathrooms: 1
Rooms
- Room types: Family Room, Laundry, Recreation
Other
- Level: First
Heating
- Forced Air, Gas
Cooling
- Central Air
Appliances
- Included: Dryer, Dishwasher, Disposal, Gas Water Heater, Microwave, Range, Refrigerator, Water Softener Rented, Washer
- Laundry: Main Level
Features
- Breakfast Bar, Dining Area, Separate/Formal Dining Room, Kitchen/Dining Combo, Bath in Primary Bedroom, Main Level Primary, Vaulted Ceiling(s)
- Basement: Full,Concrete
- Has fireplace: Yes
- Fireplace features: Insert, Great Room, Wood Burning
Interior area
- Total interior livable area: 2,742 sqft
- Finished area above ground: 1,712
- Finished area below ground: 1,030
Video & virtual tour
Property
Parking
- Total spaces: 2
- Parking features: Attached, Garage, Heated Garage, Garage Door Opener
- Attached garage spaces: 2
Features
- Stories: 1
- Patio & porch: Deck
Lot
- Size: 1.14 Acres
- Dimensions: 1.14 Acre
Details
- Additional structures: Shed(s)
- Parcel number: 052015200900000
Construction
Type & style
- Home type: SingleFamily
- Architectural style: Ranch
- Property subtype: Single Family Residence
Materials
- Brick, Frame, Vinyl Siding
- Foundation: Poured
Condition
- New construction: No
- Year built: 1992
Utilities & green energy
- Sewer: Septic Tank
- Water: Community/Coop, Shared Well, Well
Community & HOA
HOA
- Has HOA: Yes
- HOA fee: $300 annually
Location
- Region: Center Point
Financial & listing details
- Price per square foot: $151/sqft
- Tax assessed value: $344,900
- Annual tax amount: $4,246
- Date on market: 7/30/2026
- Listing terms: Cash,Conventional,FHA,USDA Loan,VA Loan
Estimated market value
$413,500
$393,000 - $434,000
$3,132/mo
Price history
| Date | Event | Price |
|---|---|---|
| 8/3/2026 | Pending sale | $414,900$151/sqft |
Source:  CRAAR, CDRMLS #2605433 Report a problem CRAAR, CDRMLS #2605433 Report a problem | ||
| 7/30/2026 | Listed for sale | $414,900+40.6%$151/sqft |
Source: CRAAR, CDRMLS #2605433 Report a problem | ||
| 3/6/2020 | Sold | $295,000-1.6%$108/sqft |
Source: CRAAR, CDRMLS #1908809 Report a problem | ||
| 12/19/2019 | Listed for sale | $299,900$109/sqft |
Source: eXp Realty #1908809 Report a problem | ||
Public tax history
| Year | Property taxes | Tax assessment |
|---|---|---|
| 2025 | $4,246 +2.5% | $344,900 +8.6% |
| 2024 | $4,144 -8.1% | $317,700 |
| 2023 | $4,510 +1.3% | $317,700 +9.1% |
| 2022 | $4,450 +7.9% | $291,200 |
| 2021 | $4,126 +2.2% | $291,200 +13.5% |
| 2020 | $4,038 +0.2% | $256,600 |
| 2019 | $4,028 +3.7% | $256,600 +6.3% |
| 2018 | $3,886 +2.4% | $241,300 +4.8% |
| 2017 | $3,796 +1.6% | $230,300 |
| 2016 | $3,736 +3.6% | $230,300 |
| 2015 | $3,606 +0.7% | $230,300 |
| 2014 | $3,582 +2.6% | $230,300 |
| 2013 | $3,490 +12% | $230,300 +10.4% |
| 2012 | $3,116 | $208,515 |
| 2011 | -- | $208,515 |
| 2010 | $2,892 | $208,515 |
| 2008 | -- | $208,515 |
| 2007 | -- | $208,515 +5% |
| 2005 | -- | $198,586 +5% |
| 2004 | -- | $189,130 |
| 2003 | -- | $189,130 +5% |
| 2002 | -- | $180,123 |
| 2001 | -- | $180,123 +7% |
| 2000 | -- | $168,339 |
Find assessor info on the county website
Monthly payment
Est. payment
Payment breakdown
Explore the cost of this home by adjusting the details. Changes won't be saved.Climate risks
Neighborhood: 52213
Nearby schools
GreatSchools rating
- NACenter Point-Urbana Primary SchoolGrades: PK-2Distance: 1.8 mi
- 9/10Center Point-Urbana Middle SchoolGrades: 6-8Distance: 2 mi
- 8/10Center Point-Urbana High SchoolGrades: 9-12Distance: 1.9 mi
Schools provided by the listing agent
- Elementary: CenterPt/Urbana
- Middle: CenterPt/Urbana
- High: CenterPt/Urbana
Source: CRAAR, CDRMLS. This data may not be complete. We recommend contacting the local school district to confirm school assignments for this home.
- $467,0004 bd3 ba2.9k sqft4139 Cedar Heights Trl, Center Point, IA 52213Off Market
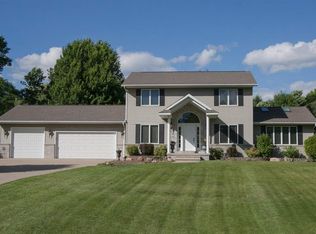
- $412,9003 bd2 ba1.8k sqft4145 Cedar Heights Ln, Center Point, IA 52213Off Market
- $593,1005 bd5 ba4.3k sqft4460 Cedar Heights Cir, Center Pt, IA 52213Off Market
- $365,9003 bd2 ba1.6k sqft4147 Cedar Heights Trl, Center Point, IA 52213Off Market
- $465,7003 bd3 ba1.6k sqft4151 Cedar Heights Ln, Center Point, IA 52213Off Market
- $377,7003 bd3 ba1.6k sqft4107 Cedar Heights Trl, Center Point, IA 52213Off Market
- $664,3005 bd4 ba3.2k sqft4466 Cedar Heights Cir, Center Point, IA 52213Off Market
- $522,8003 bd3 ba2k sqft4463 Cedar Heights Cir, Center Point, IA 52213Off Market
A local agent can set up tours, give advice and negotiate with sellers.
Similar homes
- $455,0003 bd3 ba3.3k sqft5995 30th Avenue Dr, Vinton, IA 52349For Sale
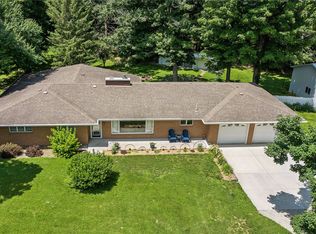 MLS ID #2604902, Dan Kaestner, IOWA REALTY. CRAAR, CDRMLS
 - $389,0003 bd3 ba2.5k sqft400 Summer St SE, Shellsburg, IA 52332For Sale
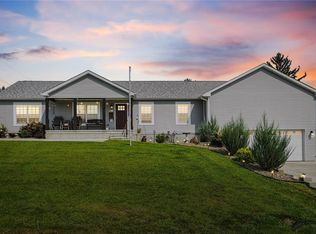 MLS ID #2605776, Bri Loeffler, Keller Williams Legacy Group. CRAAR, CDRMLS
 - $450,0006 bd5 ba3.5k sqft6220 High Country Dr NE, Cedar Rapids, IA 52411For Sale
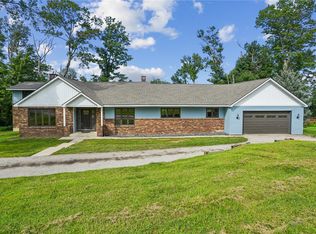 MLS ID #2605673, Troy Mysak, Realty87. CRAAR, CDRMLS
 - $425,0003 bd3 ba1.7k sqft7405 Beverly Rd SW, Fairfax, IA 52228For Sale
 MLS ID #2605625, Cathy Hill, Crs, SKOGMAN REALTY. CRAAR, CDRMLS
 - $390,0003 bd1 ba1.3k sqft2769 55th Street Dr, Vinton, IA 52349For SaleMLS ID #2605527, Annie Kaestner, SKOGMAN REALTY. CRAAR, CDRMLS
- $515,0004 bd3 ba2.8k sqft1400 E Knoll Dr, Robins, IA 52328For SaleMLS ID #2605897, Doris Ackerman, KW Advantage. CRAAR, CDRMLS
- $382,5004 bd3 ba2.4k sqft3607 Field Stone Pl SW, Cedar Rapids, IA 52404For SaleMLS ID #20263779, Tessa Barnes, Barnes Real Estate. Northeast Iowa Regional BOR as distributed by MLS GRID
- $329,9003 bd2 ba1.5k sqft181 Bear Creek Ct, Palo, IA 52324For SaleMLS ID #202604853, Brandi Radcliffe. Iowa City Area AOR
- $385,0005 bd3 ba2.4k sqft206 Longworth Ave, Alburnett, IA 52202For SaleMLS ID #2602932, Doris Ackerman, KW Advantage. CRAAR, CDRMLS
- $424,0006 bd3 ba3.1k sqft3106 Blue Ridge Ct NE, Cedar Rapids, IA 52402For SaleMLS ID #2604024, Jeremy Trenkamp- The Real Estate Team, Realty87. CRAAR, CDRMLS
- $325,0004 bd3 ba1.9k sqft4592 Creekview Trl, Palo, IA 52324For SaleMLS ID #2605603, Rhyse Pelley, Twenty40 Real Estate + Development. CRAAR, CDRMLS
- $424,9003 bd2 ba1.6k sqft208 Shiloh Vista Ave, Urbana, IA 52345For SaleMLS ID #2603003, Michelle David, Pinnacle Realty LLC. CRAAR, CDRMLS
- $579,9505 bd3 ba3k sqft523 Rogers Ln, Center Point, IA 52213For SaleMLS ID #2604932, Debra Callahan, RE/MAX CONCEPTS. CRAAR, CDRMLS
- $350,0003 bd1 ba1.5k sqft5504 Tower Terrace Rd, Cedar Rapids, IA 52411For SaleMLS ID #2605648, Diona Carpenter, SKOGMAN REALTY. CRAAR, CDRMLS
- $374,7774 bd4 ba2.7k sqft6611 Fox Run Dr SW, Cedar Rapids, IA 52404For SaleMLS ID #2605711, John Beltramea, GRAF REAL ESTATE, ERA POWERED. CRAAR, CDRMLS
- $530,0003 bd4 ba3.5k sqft3205 Reston Ct NE, Cedar Rapids, IA 52402For SaleMLS ID #2605757, Debra Callahan, RE/MAX CONCEPTS. CRAAR, CDRMLS
- $365,0004 bd4 ba2.8k sqft3200 Blue Ridge Dr NE, Cedar Rapids, IA 52402For SaleMLS ID #2605937, Jeanne Matthews, SKOGMAN REALTY. CRAAR, CDRMLS
- $419,0004 bd4 ba3.5k sqft132 Tahoe Ct SE, Cedar Rapids, IA 52403For SaleMLS ID #202603999, Lesley Vancura. Iowa City Area AOR
- $295,0003 bd3 ba1.5k sqft4900 Cedar View Dr, Cedar Rapids, IA 52404For SaleMLS ID #2605919, Jim Kalweit, SKOGMAN REALTY. CRAAR, CDRMLS
- $419,9005 bd3 ba2.6k sqft2413 Radcliffe Dr SW, Cedar Rapids, IA 52404For SaleMLS ID #2603529, Lucas Burrington, Burrington Real Estate. CRAAR, CDRMLS
