Looking for a great home in the Buford area, this could be the one. This excellent 4BR/3BA ranch checks a lot of boxes. The kitchen is updated to include granite countertops and upgraded appliances. It has an island and breakfast area on one side with a great keeping/sunroom on the other that includes a breakfast bar. The high ceilings and windows give it an open and airy feel. The high ceilings carry over into the family room which is a great space for relaxing by the fireplace or entertaining guests from the kitchen or separate dining room. This floor plan offers three spacious bedrooms, and two bathrooms separated from the kitchen and family room. The primary bedroom is a great space with lots of light and tray ceilings. The updated primary bathroom is well-designed with double vanities, a separate tub and shower, a separate water closet, and a walk-in closet. The partially finished basement offers endless potential. It has 3 oversized rooms with a large hallway connecting them. One of the rooms is a large bedroom with a connecting bathroom and a great view of the backyard. The largest finished room is also stubbed for a kitchen. In addition, there is a large unfinished area in the basement that is great for storage and includes a single garage door that opens to the backyard. This is a great feature to store lawn equipment, boats, and all the toys. The yard is immaculate and is fully sodded (front, back, and side yards). The front yard is professionally landscaped. The backyard is fenced and has a large concrete pad directly behind the house that is almost the full length of the house and runs underneath the back deck. The deck also has stairs that access the backyard. In addition, the exterior of the house was painted in May 2024, all windows were replaced in 2016, the HVAC unit for the main level has been replaced and the kitchen, bathrooms, and flooring have all been updated during ownership. Altogether, this house has a number of exceptional features and is conveniently located to 85, 985, and the Mall of Georgia.
Closed
$485,000
4131 Chatham Crest Ln, Buford, GA 30518
4beds
3,710sqft
Single Family Residence
Built in 1996
0.35 Acres Lot
$478,600 Zestimate®
$131/sqft
$2,418 Estimated rent
Home value
$478,600
$455,000 - $503,000
$2,418/mo
Zestimate® history
Owner options
List your home for rent
$2,418/mo
Rent Zestimate®
Find your next renter with Zillow Rental Manager. Plus, with online applications, you can quickly screen prospective tenants – for free.
$2,418/mo
Rent Zestimate®
Refinance and save
$3,502/mo
Est. payment
Refinancing to a lower rate could help reduce your monthly payments and save thousands over the life of the loan.
$3,502/mo
Est. payment
Explore your selling options
Work with a Zillow partner agent
Leverage their expertise and Zillow's premium Showcase listings to get your home seen by more buyers.
Get startedList with your own agent
Get your home in front of millions of buyers by listing it on Zillow.
Learn how to do itSell it yourself
Take full control of how buyers see your home on Zillow by listing For Sale by Owner (FSBO).
List your homeWhat's special
Zillow last checked:
Listing updated:
Listed by:
BHHS Georgia Properties
Bought with:
, 407817
Virtual Properties Realty.com
Source: GAMLS,MLS#: 10401606
Facts & features
Interior
Bedrooms & bathrooms
- Bedrooms: 4
- Bathrooms: 3
- Full bathrooms: 3
- Main level bathrooms: 2
- Main level bedrooms: 3
Rooms
- Room types: Exercise Room, Family Room, Laundry, Sun Room
Dining room
- Features: Separate Room
Kitchen
- Features: Breakfast Room, Country Kitchen, Kitchen Island, Pantry, Solid Surface Counters, Walk-in Pantry
Heating
- Forced Air, Natural Gas
Cooling
- Ceiling Fan(s), Central Air, Electric
Appliances
- Included: Dishwasher, Gas Water Heater, Microwave, Oven/Range (Combo), Refrigerator, Stainless Steel Appliance(s)
- Laundry: In Kitchen
Features
- Double Vanity, High Ceilings, Master On Main Level, Rear Stairs, Separate Shower, Tray Ceiling(s), Vaulted Ceiling(s), Walk-In Closet(s)
- Flooring: Laminate, Other
- Windows: Double Pane Windows, Window Treatments
- Basement: Bath Finished,Boat Door,Daylight,Finished
- Attic: Pull Down Stairs
- Number of fireplaces: 1
- Fireplace features: Factory Built, Gas Log
Interior area
- Total structure area: 3,710
- Total interior livable area: 3,710 sqft
- Finished area above ground: 2,010
- Finished area below ground: 1,700
Property
Parking
- Total spaces: 4
- Parking features: Garage, Garage Door Opener, Kitchen Level, Side/Rear Entrance
- Has garage: Yes
Features
- Levels: One
- Stories: 1
- Fencing: Back Yard,Fenced
Lot
- Size: 0.35 Acres
- Features: Corner Lot, Level
Details
- Parcel number: R7231 049
Construction
Type & style
- Home type: SingleFamily
- Architectural style: Brick Front,Contemporary
- Property subtype: Single Family Residence
Materials
- Brick, Wood Siding
- Roof: Composition
Condition
- Resale
- New construction: No
- Year built: 1996
Utilities & green energy
- Electric: 220 Volts
- Sewer: Public Sewer
- Water: Public
- Utilities for property: Cable Available, Electricity Available, Natural Gas Available, Phone Available, Sewer Connected, Underground Utilities
Community & HOA
Community
- Features: Pool, Sidewalks, Street Lights, Tennis Court(s)
- Security: Smoke Detector(s)
- Subdivision: Chatham Woods
HOA
- Has HOA: Yes
- Services included: Swimming, Tennis
- HOA fee: $400 annually
Location
- Region: Buford
Financial & listing details
- Price per square foot: $131/sqft
- Tax assessed value: $484,000
- Annual tax amount: $4,047
- Date on market: 10/24/2024
- Cumulative days on market: 47 days
- Listing agreement: Exclusive Right To Sell
- Listing terms: Conventional,FHA
- Electric utility on property: Yes
Price history
| Date | Event | Price |
|---|---|---|
| 12/16/2024 | Sold | $485,000+2.1%$131/sqft |
Source:  GAMLS #10401606 Report a problem GAMLS #10401606 Report a problem | ||
| 10/24/2024 | Listed for sale | $474,900+221.1%$128/sqft |
Source: GAMLS #10401606 Report a problem | ||
| 6/13/1996 | Sold | $147,900$40/sqft |
Source: Public Record Report a problem | ||
Public tax history
| Year | Property taxes | Tax assessment |
|---|---|---|
| 2025 | $7,203 +58.8% | $193,600 +14% |
| 2024 | $4,536 +12.1% | $169,800 |
| 2023 | $4,047 -4% | $169,800 +8.9% |
| 2022 | $4,215 +23.7% | $155,880 +36.6% |
| 2021 | $3,407 -0.8% | $114,120 |
| 2020 | $3,433 +2.1% | $114,120 |
| 2019 | $3,362 | $114,120 +13.3% |
| 2018 | $3,362 +23.8% | $100,760 +20.9% |
| 2016 | $2,716 +15% | $83,360 +25.8% |
| 2015 | $2,361 | $66,280 |
| 2014 | $2,361 +9.8% | $66,280 +17.9% |
| 2013 | $2,151 | $56,200 |
| 2012 | -- | $56,200 -30.4% |
| 2011 | -- | $80,800 |
| 2010 | -- | $80,800 |
| 2009 | -- | $80,800 |
| 2007 | -- | $80,800 +20% |
| 2006 | -- | $67,320 |
| 2005 | -- | $67,320 |
| 2004 | $835 +2.3% | $67,320 +2.9% |
| 2003 | $816 -49.8% | $65,400 |
| 2002 | $1,625 -4.2% | $65,400 |
| 2001 | $1,696 | $65,400 |
Find assessor info on the county website
Neighborhood: 30518
Nearby homes
- $456,8004 bd4 ba2.2k sqft4121 Chatham Crest Ln, Buford, GA 30518Off Market
- $424,8004 bd2 ba2.2k sqft4210 Chatham View Dr, Buford, GA 30518Off Market
- $423,0003 bd3 ba2.3k sqft4240 Chatham View Dr, Buford, GA 30518Off Market
- $436,8004 bd3 ba2.1k sqft4111 Chatham Crest Ln, Buford, GA 30518Off Market
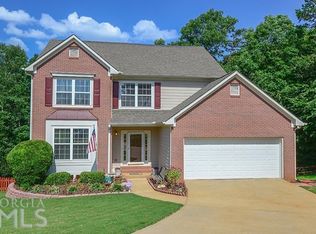
- $454,7004 bd3 ba2.6k sqft4141 Chatham Crest Ln, Buford, GA 30518Off Market
- $500,1004 bd3 ba2.6k sqft4141 Chatham Crest Ln #53, Buford, GA 30518Off Market
- $345,3003 bd3 ba-- sqft4141 Chatham Crest Ln #0, Buford, GA 30518Off Market
- $428,9003 bd3 ba2.3k sqft4229 Chatham View Dr, Buford, GA 30518Off Market
Nearby schools
GreatSchools rating
- 9/10Sugar Hill Elementary SchoolGrades: PK-5Distance: 1.7 mi
- 8/10Lanier Middle SchoolGrades: 6-8Distance: 5.2 mi
- 8/10Lanier High SchoolGrades: 9-12Distance: 0.7 mi
Schools provided by the listing agent
- Elementary: Sugar Hill
- Middle: Lanier
- High: Lanier
Source: GAMLS. This data may not be complete. We recommend contacting the local school district to confirm school assignments for this home.
Get a cash offer in 3 minutes
Find out how much your home could sell for in as little as 3 minutes with a no-obligation cash offer.
Estimated market value
$478,600
Get a cash offer in 3 minutes
Find out how much your home could sell for in as little as 3 minutes with a no-obligation cash offer.
Estimated market value
$478,600
- Georgia
- Gwinnett County
- Buford
- 30518
- 4131 Chatham Crest Ln
