Multiple offers received. Deadline for offers is Sunday, April 12th, 5:00. 3 bedroom home with potential priced to sell! With some TLC, this could be a gem! Enter this garden home to see formal dining with lovely chandelier and lots of natural light. The galley kitchen has granite and a breakfast area that looks out to courtyard. The spacious living room has high ceilings and a brick, wood burning fireplace with wood built in surround. The living also looks out to a nice concrete patio. Down the hallway, you will find a master with ample bathroom, dual sinks a garden tub and separate shower. There are two walk in closets. Additionally, there are two secondary bedrooms for children or guests. This home is within walking distance of Lake Arlington and is very convenient location to get to grocery stores and other amenities. Miller elementary is right around the corner. Martin high school zone. Price with updates in mind! A buyer could add upgrades to suit their taste and really make this home shine. Agents please see private remarks for more info.
Sold
Price Unknown
4131 Crossgate Ct, Arlington, TX 76016
3beds
1,845sqft
Single Family Residence
Built in 1985
5,749 Square Feet Lot
$253,200 Zestimate®
$--/sqft
$2,224 Estimated rent
Home value
$253,200
$235,000 - $273,000
$2,224/mo
Zestimate® history
Owner options
List your home for rent
$2,224/mo
Rent Zestimate®
Find your next renter with Zillow Rental Manager. Plus, with online applications, you can quickly screen prospective tenants – for free.
$2,224/mo
Rent Zestimate®
Refinance and save
$405/mo
Est. payment
Refinancing to a lower rate could help reduce your monthly payments and save thousands over the life of the loan.
$405/mo
Est. payment
Explore your selling options
Work with a Zillow partner agent
Leverage their expertise and Zillow's premium Showcase listings to get your home seen by more buyers.
Get startedList with your own agent
Get your home in front of millions of buyers by listing it on Zillow.
Learn how to do itSell it yourself
Take full control of how buyers see your home on Zillow by listing For Sale by Owner (FSBO).
List your homeWhat's special
Zillow last checked:
Listing updated:
Listed by:
Laura Van Meter 0558893 866-277-6005,
All City Real Estate, Ltd Co 866-277-6005
Bought with:
Nathan Frickle
Tabernacle Realty LLC
Source: NTREIS,MLS#: 21139783
Facts & features
Interior
Bedrooms & bathrooms
- Bedrooms: 3
- Bathrooms: 2
- Full bathrooms: 2
Primary bedroom
- Features: Garden Tub/Roman Tub, Separate Shower, Walk-In Closet(s)
- Level: First
- Dimensions: 16 x 13
Bedroom
- Features: Ceiling Fan(s)
- Level: First
- Dimensions: 11 x 10
Bedroom
- Features: Ceiling Fan(s)
- Level: First
- Dimensions: 10 x 10
Breakfast room nook
- Level: First
- Dimensions: 9 x 8
Dining room
- Features: Ceiling Fan(s)
- Level: First
- Dimensions: 11 x 11
Kitchen
- Features: Galley Kitchen, Granite Counters
- Level: First
- Dimensions: 16 x 9
Living room
- Features: Built-in Features, Ceiling Fan(s), Fireplace
- Level: First
- Dimensions: 20 x 14
Utility room
- Features: Built-in Features
- Level: First
- Dimensions: 6 x 4
Heating
- Solar
Cooling
- Central Air, Ceiling Fan(s), Electric
Appliances
- Included: Dryer, Dishwasher, Electric Cooktop, Electric Oven, Disposal
- Laundry: Washer Hookup, Electric Dryer Hookup, In Hall
Features
- Built-in Features, Double Vanity, Granite Counters, High Speed Internet, Cable TV, Vaulted Ceiling(s), Walk-In Closet(s)
- Flooring: Ceramic Tile
- Has basement: No
- Number of fireplaces: 1
- Fireplace features: Masonry, Wood Burning
Interior area
- Total interior livable area: 1,845 sqft
Property
Parking
- Total spaces: 2
- Parking features: Driveway, Garage Faces Front, Garage, Inside Entrance, Lighted
- Attached garage spaces: 2
- Has uncovered spaces: Yes
Features
- Levels: One
- Stories: 1
- Pool features: None, Community
Lot
- Size: 5,749 Square Feet
Details
- Parcel number: 05039053
Construction
Type & style
- Home type: SingleFamily
- Architectural style: Traditional,Detached
- Property subtype: Single Family Residence
Materials
- Brick
- Foundation: Slab
- Roof: Composition
Condition
- Year built: 1985
Utilities & green energy
- Sewer: Public Sewer
- Water: Public
- Utilities for property: Electricity Connected, Sewer Available, Water Available, Cable Available
Community & HOA
Community
- Features: Pool
- Subdivision: Crossgate Add
HOA
- Has HOA: Yes
- Services included: All Facilities, Association Management
- HOA fee: $405 annually
- HOA name: Crossgate HOA
- HOA phone: 817-692-8210
Location
- Region: Arlington
Financial & listing details
- Tax assessed value: $293,970
- Annual tax amount: $6,425
- Date on market: 12/31/2025
- Cumulative days on market: 104 days
- Listing terms: Cash,Conventional
- Electric utility on property: Yes
Price history
| Date | Event | Price |
|---|---|---|
| 10/22/2026 | Listing removed | $2,195$1/sqft |
Source: Zillow Rentals Report a problem | ||
| 8/24/2026 | Price change | $2,195-1.3%$1/sqft |
Source: Zillow Rentals Report a problem | ||
| 7/31/2026 | Price change | $2,225-3.1%$1/sqft |
Source: Zillow Rentals Report a problem | ||
| 7/10/2026 | Price change | $2,295-2.3%$1/sqft |
Source: Zillow Rentals Report a problem | ||
| 6/19/2026 | Listed for rent | $2,350$1/sqft |
Source: Zillow Rentals Report a problem | ||
| 4/24/2026 | Sold | -- |
Source: NTREIS #21139783 Report a problem | ||
| 4/23/2026 | Pending sale | $260,000$141/sqft |
Source: NTREIS #21139783 Report a problem | ||
| 4/14/2026 | Contingent | $260,000$141/sqft |
Source: NTREIS #21139783 Report a problem | ||
| 4/3/2026 | Price change | $260,000-3.7%$141/sqft |
Source: NTREIS #21139783 Report a problem | ||
| 2/12/2026 | Listed for sale | $270,000$146/sqft |
Source: NTREIS #21139783 Report a problem | ||
| 2/2/2026 | Contingent | $270,000$146/sqft |
Source: NTREIS #21139783 Report a problem | ||
| 12/31/2025 | Listed for sale | $270,000-17.7%$146/sqft |
Source: NTREIS #21139783 Report a problem | ||
| 8/20/2024 | Listing removed | $328,000-2.1%$178/sqft |
Source: NTREIS #20550169 Report a problem | ||
| 8/9/2024 | Price change | $335,000-1.5%$182/sqft |
Source: NTREIS #20550169 Report a problem | ||
| 5/1/2024 | Price change | $340,000-2.9%$184/sqft |
Source: NTREIS #20550169 Report a problem | ||
| 3/2/2024 | Listed for sale | $350,000+52.2%$190/sqft |
Source: NTREIS #20550169 Report a problem | ||
| 3/24/2021 | Listing removed | -- |
Source: Owner Report a problem | ||
| 8/27/2020 | Sold | -- |
Source: Agent Provided Report a problem | ||
| 8/17/2020 | Pending sale | $230,000$125/sqft |
Source: Owner Report a problem | ||
| 8/14/2020 | Listed for sale | $230,000$125/sqft |
Source: Owner Report a problem | ||
Public tax history
| Year | Property taxes | Tax assessment |
|---|---|---|
| 2025 | $1,908 -48.8% | $293,970 |
| 2024 | $3,730 +4.5% | $293,970 -0.7% |
| 2023 | $3,570 -23.3% | $295,970 +18.4% |
| 2022 | $4,657 +1.1% | $250,000 +10.8% |
| 2021 | $4,607 -11.4% | $225,577 +12.7% |
| 2020 | $5,202 +98.7% | $200,204 -0.7% |
| 2019 | $2,618 +1.6% | $201,650 +12.3% |
| 2018 | $2,578 +1.4% | $179,515 +10% |
| 2017 | $2,541 +2.5% | $163,195 +10% |
| 2016 | $2,478 -23.1% | $148,404 +21.4% |
| 2015 | $3,223 | $122,200 |
| 2014 | $3,223 | $122,200 |
| 2013 | -- | $122,200 +0.6% |
| 2012 | -- | $121,500 |
| 2011 | -- | $121,500 -0.3% |
| 2010 | -- | $121,900 -5.7% |
| 2009 | -- | $129,300 |
| 2008 | -- | $129,300 +4.1% |
| 2007 | -- | $124,200 |
| 2006 | -- | $124,200 |
| 2005 | -- | $124,200 |
| 2004 | -- | $124,200 |
| 2003 | -- | $124,200 +2.4% |
| 2002 | -- | $121,300 +6.2% |
| 2001 | -- | $114,200 +17.5% |
| 2000 | -- | $97,200 |
Find assessor info on the county website
Neighborhood: West
Nearby homes
- $306,5003 bd2 ba1.8k sqft4201 Crossgate Ct, Arlington, TX 76016Off Market
- $312,0003 bd2 ba1.9k sqft4129 Crossgate Ct, Arlington, TX 76016Off Market

- $282,4003 bd2 ba1.6k sqft4203 Crossgate Ct, Arlington, TX 76016Off Market
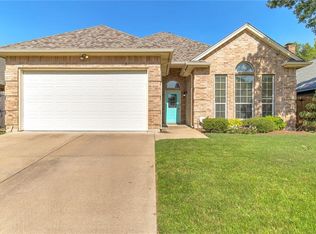
- $298,7003 bd2 ba1.8k sqft4127 Crossgate Ct, Arlington, TX 76016Off Market
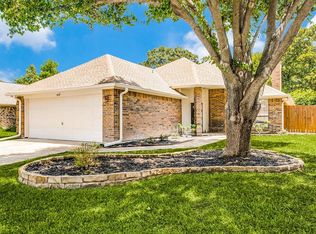
- $29,0491 bd1 ba984 sqft4004 Brannon Rd, Arlington, TX 76016Off Market
- $286,9003 bd2 ba1.8k sqft4205 Crossgate Ct, Arlington, TX 76016Off Market
- $289,6003 bd2 ba1.8k sqft4125 Crossgate Ct, Arlington, TX 76016Off Market
- $231,0003 bd2 ba1k sqft3936 Brannon Rd, Arlington, TX 76016Off Market
Nearby schools
GreatSchools rating
- 4/10Miller Elementary SchoolGrades: PK-6Distance: 0.4 mi
- 6/10Young Junior High SchoolGrades: 7-8Distance: 2.4 mi
- 6/10Martin High SchoolGrades: 9-12Distance: 2.1 mi
Schools provided by the listing agent
- Elementary: Miller
- High: Martin
- District: Arlington ISD
Source: NTREIS. This data may not be complete. We recommend contacting the local school district to confirm school assignments for this home.
Get a cash offer in 3 minutes
Find out how much your home could sell for in as little as 3 minutes with a no-obligation cash offer.
Estimated market value
$253,200
Get a cash offer in 3 minutes
Find out how much your home could sell for in as little as 3 minutes with a no-obligation cash offer.
Estimated market value
$253,200
- Texas
- Tarrant County
- Arlington
- 76016
- West
- 4131 Crossgate Ct
