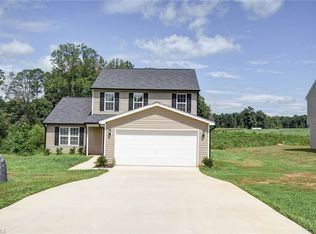
The "James" Floor Plan offers 4 bedrooms and 2.5 Baths. This home will be built in Elevation A with 2 Car Garage. Enter on the Main Level through a spacious Great Room that flows easily into the Eat-In Kitchen. Lots of cabinets, a Pantry, and a backdoor for backyard access from the Kitchen. Upstairs the Primary Suite features a Large en suite Bathroom and Walk-In closet. plus 3 additional Bedrooms. Put this home under contract today for move-in 2023!
This property is off market, which means it's not currently listed for sale or rent on Zillow. This may be different from what's available on other websites or public sources.