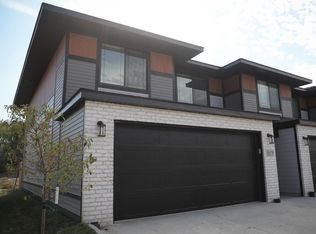
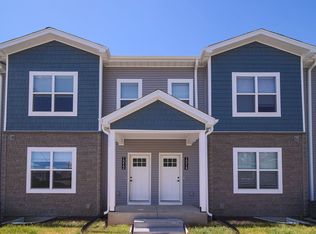
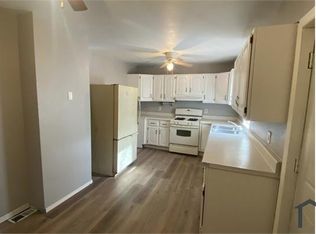
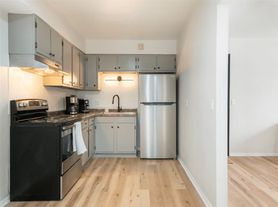
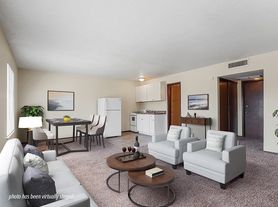
Well-maintained 4-bedroom, 2.5-bath home offering 1,640 square feet of comfortable living space in Davenport, IA 52806. This move-in-ready home features brand-new luxury vinyl plank (LVP) flooring and fresh interior paint throughout, creating a clean, modern feel. Additional features include a spacious living area, functional kitchen, finished basement, attached 2-car garage, and washer & dryer conveniently located in the basement.
Conveniently located near Harrison Elementary School, North High School, shopping, restaurants, parks, and major highways, this home offers both comfort and convenience.
Tenant Responsibilities: Tenant is responsible for all utilities, lawn care, and snow removal.
Lease Terms: No smoking. Pets are welcome with approval and applicable pet fees. Applicants must have a gross monthly income of at least 3x the monthly rent and successfully pass credit, criminal, and background checks.
Available August 1st ! Don't miss this opportunity to make this beautiful home yours. Schedule your private showing today!
Tenant is responsible for all utilities and lawn/snow maintenance.
No smoking.
Pets are welcome with applicable pet fees and approval.
House for rent
$2,195/mo
Fees may apply
4131 Fillmore Ln, Davenport, IA 52806
4beds
1,640sqft
Price may not include required fees and charges. Price shown reflects the lease term provided. Learn more|
Single family residence
Available Sat Aug 1 2026
Cats, small dogs OK
Air conditioner, central air
In unit laundry
Attached garage parking
Central, forced air
What's special
Finished basementFresh interior paint throughoutFunctional kitchen
- 7 days |
- -- |
- -- |
Zillow last checked:
Listing updated:
Travel times

Let’s turn your rent into credit progress
Build credit history with every on-time payment and get credit for the payment you’re already making.
Facts & features
Interior
Bedrooms & bathrooms
- Bedrooms: 4
- Bathrooms: 3
- Full bathrooms: 3
Heating
- Central, Forced Air
Cooling
- Air Conditioner, Central Air
Appliances
- Included: Dishwasher, Microwave Oven, Oven, Refrigerator
- Laundry: In Unit
Features
- Flooring: Carpet, Hardwood
Interior area
- Total interior livable area: 1,640 sqft
Property
Parking
- Parking features: Attached, Garage
- Has attached garage: Yes
- Details: Contact manager
Features
- Patio & porch: Patio
Details
- Additional structures: Garage(s)
- Parcel number: M1505A26
Construction
Type & style
- Home type: SingleFamily
- Property subtype: Single Family Residence
Community & HOA
Location
- Region: Davenport
Financial & listing details
- Lease term: 1 Year

Price history
| Date | Event | Price |
|---|---|---|
| 7/13/2026 | Listed for rent | $2,195$1/sqft |
Source: Zillow Rentals Report a problem | ||
| 6/30/2026 | Sold | $242,000+3%$148/sqft |
Source:  MRED as distributed by MLS GRID #12632087 Report a problem MRED as distributed by MLS GRID #12632087 Report a problem | ||
| 5/4/2026 | Pending sale | $235,000$143/sqft |
Source: MRED as distributed by MLS GRID #12632087 Report a problem | ||
| 5/2/2026 | Listed for sale | $235,000+37.4%$143/sqft |
Source: MRED as distributed by MLS GRID #12632087 Report a problem | ||
| 10/3/2019 | Sold | $171,000+25.3%$104/sqft |
Source: Public Record Report a problem | ||
| 11/3/2008 | Sold | $136,500-2.5%$83/sqft |
Source: Public Record Report a problem | ||
| 11/15/2005 | Sold | $140,000$85/sqft |
Source: Public Record Report a problem | ||
Neighborhood: 52806
Nearby schools
GreatSchools rating
- 6/10Harrison Elementary SchoolGrades: K-5Distance: 0.9 mi
- 2/10Wood Intermediate SchoolGrades: 6-8Distance: 1.2 mi
- 4/10North High SchoolGrades: 9-12Distance: 1.2 mi