Skip main navigation
Sold for $424,900
  • $424,900

    4131 Gobbler Rd, Century, FL 32535

    3beds
    1,828sqft
    Single Family Residence
    Built in 2001
    5 Acres Lot
    $424,700 Zestimate®
    $232/sqft
    $2,253 Estimated rent

    Home value

    $424,700

    $403,000 - $446,000

    $2,253/mo

    Zestimate® history
    Loading
    Loading...

    Owner options

    List your home for rent

    $2,253/mo

    Rent Zestimate®

    Find your next renter with Zillow Rental Manager. Plus, with online applications, you can quickly screen prospective tenants – for free.

    Learn more

    $2,253/mo

    Rent Zestimate®

    Refinance and save

    $2,792/mo

    Est. payment

    Refinancing to a lower rate could help reduce your monthly payments and save thousands over the life of the loan.

    See today's rates

    $2,792/mo

    Est. payment

    Explore your selling options

    Work with a Zillow partner agent

    Leverage their expertise and Zillow's premium Showcase listings to get your home seen by more buyers.

    Get started

    List with your own agent

    Get your home in front of millions of buyers by listing it on Zillow.

    Learn how to do it

    Sell it yourself

    Take full control of how buyers see your home on Zillow by listing For Sale by Owner (FSBO).

    List your home

    What's special

    Electric fireplaceButcher block islandUpdated lightingSplit-bedroom designNew quartz countertopsAttached two-car garageImpact-resistant tinted windows
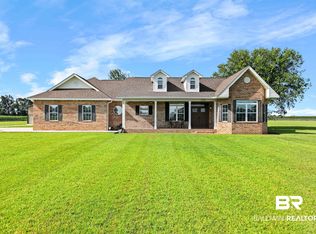
    WALNUT HILL, FL — 3BR/2.5BA BRICK RANCH ON 5 FENCED ACRES | ICF CONSTRUCTION | WHOLE-HOUSE GENERATOR | HORSES WELCOME - Five fully fenced acres, a home built to last, and a front porch made for slowing down—to enjoy the acreage. Constructed with brick over Insulated Concrete Form (ICF) walls, this home offers exceptional strength, energy efficiency, and peace of mind. ICF construction uses insulated foam blocks reinforced with steel rebar and filled with solid concrete, creating a highly durable structure designed to withstand severe weather while providing superior insulation and sound reduction. Although ICF construction typically costs 5%–10% more than traditional wood framing, the long-term benefits include lower heating and cooling costs, increased durability, and enhanced comfort. Additional major features include a whole-house propane generator, impact-resistant tinted windows, a 2020 architectural shingle roof, a 2020 heat pump, and treated wood fencing surrounding all five acres. Inside, the open-concept floor plan has been beautifully updated with new quartz countertops, a stylish tile backsplash, a butcher block island, Samsung stainless steel appliances, custom electric blinds, new garage doors, updated lighting, and new ceiling fans. Cathedral ceilings and an electric fireplace create a spacious yet inviting living area. Luxury vinyl plank flooring runs throughout the main living spaces, with tile in the bathrooms. The split-bedroom design provides privacy, with the spacious primary suite featuring a sitting area, oversized walk-in closet, and a large walk-in shower. A smart thermostat and a whole-house Culligan water softener and filtration system add modern convenience. Outside, the impressive 36.5' x 60.8' detached shop offers plenty of room for an RV, equipment, or workshop space and includes 50-amp RV service. The attached two-car garage features stained concrete floors and provides everyday functionality.

    Zillow last checked:

    Listing updated:

    Listed by:

    Patty Helton Davis 251-294-2057,

    PHD Real Estate, LLC

    Bought with:

    Patty Helton Davis

    PHD Real Estate, LLC

    Source: PAR,MLS#: 686045MLS Logo

    Facts & features

    Interior

    Bedrooms & bathrooms
    • Bedrooms: 3
    • Bathrooms: 3
    • Full bathrooms: 2
    • 1/2 bathrooms: 1
    Rooms
    • Room types: Sun Room
    Primary bedroom
    • Level: First
    • Area: 240
    • Dimensions: 15 x 16
    Bedroom
    • Level: First
    • Area: 121
    • Dimensions: 11 x 11
    Bedroom 1
    • Level: First
    • Area: 121
    • Dimensions: 11 x 11
    Kitchen
    • Level: First
    • Area: 324
    • Dimensions: 12 x 27
    Living room
    • Level: First
    • Area: 345
    • Dimensions: 15 x 23
    Heating
    • Heat Pump
    Cooling
    • Heat Pump, Ceiling Fan(s)
    Appliances
    • Included: Electric Water Heater, Tankless Water Heater, Dishwasher, Microwave, Refrigerator, Self Cleaning Oven
    • Laundry: Inside, W/D Hookups
    Features
    • Cathedral Ceiling(s), Ceiling Fan(s), Chair Rail, High Ceilings, High Speed Internet, Recessed Lighting
    • Flooring: See Remarks, Tile
    • Doors: Insulated Doors
    • Windows: Double Pane Windows, Blinds, Shutters, Impact Resistant Windows
    • Has basement: No
    • Has fireplace: Yes
    • Fireplace features: Electric
    Interior area
    • Total structure area: 1,828
    • Total interior livable area: 1,828 sqft

    Property

    Parking
    • Total spaces: 2
    • Parking features: 2 Car Garage, Driveway, Front Entrance, Oversized, RV Access/Parking, Garage Door Opener
    • Garage spaces: 2
    • Has uncovered spaces: Yes
    Accessibility
    • Accessibility features: Interior Handicap Provision, Exterior Handicap Provision
    Features
    • Levels: One
    • Stories: 1
    • Patio & porch: Porch
    • Exterior features: Rain Gutters
    • Pool features: None
    • Fencing: Back Yard,Full
    Lot
    • Size: 5 Acres
    • Dimensions: 475x429x467x503
    • Features: Interior Lot
    Details
    • Parcel number: 285n323201000000
    • Zoning description: Agricultural,County,Horses Allowed,Mobile Homes,Res Single
    • Other equipment: Satellite Dish
    • Horses can be raised: Yes

    Construction

    Type & style
    • Home type: SingleFamily
    • Architectural style: Ranch
    • Property subtype: Single Family Residence
    Materials
    • Brick, Frame, ICFs (Insulated Concrete Forms)
    • Foundation: Slab
    • Roof: Shingle,Gable
    Condition
    • Resale
    • New construction: No
    • Year built: 2001

    Utilities & green energy

    • Electric: Circuit Breakers, Copper Wiring
    • Sewer: Septic Tank
    Green energy
    • Energy efficient items: Heat Pump, Insulation, Insulated Floors, Insulated Walls, Ridge Vent

    Community & HOA

    Community
    • Security: Security System, Smoke Detector(s)
    • Subdivision: None
    HOA
    • Has HOA: No
    • Services included: None
    Location
    • Region: Century

    Financial & listing details

    • Price per square foot: $232/sqft
    • Price range: $424.9K - $424.9K
    • Date on market: 7/16/2026
    • Cumulative days on market: 1 day
    • Road surface type: Paved

    Price history

    DateEventPrice
    7/30/2026Sold$424,900$232/sqft
    Source: PAR #686045 Report a problem
    7/18/2026Pending sale$424,900$232/sqft
    Source: PAR #686045 Report a problem
    7/16/2026Listed for sale$424,900+126%$232/sqft
    Source: PAR #686045 Report a problem
    12/20/2019Sold$188,000-5.5%$103/sqft
    Source: Baldwin Realtors #289413 Report a problem
    11/4/2019Listed for sale$199,000$109/sqft
    Source: Southern Real Estate - Atmore #289413 Report a problem
    10/5/2019Listing removed$199,000$109/sqft
    Source: Southern Real Estate - Atmore #289413 Report a problem
    9/25/2019Listed for sale$199,000-16.7%$109/sqft
    Source: SOUTHERN REAL ESTATE #561294 Report a problem
    9/1/2018Listing removed$239,000$131/sqft
    Source: Owner Report a problem
    6/1/2018Listed for sale$239,000+13.9%$131/sqft
    Source: Owner Report a problem
    9/10/2017Listing removed$209,900$115/sqft
    Source: Owner Report a problem
    8/21/2017Listed for sale$209,900+5%$115/sqft
    Source: Owner Report a problem
    3/14/2017Listing removed$199,900$109/sqft
    Source: Owner Report a problem
    12/15/2016Pending sale$199,900$109/sqft
    Source: Owner Report a problem
    11/7/2016Price change$199,900-4.6%$109/sqft
    Source: Owner Report a problem
    10/6/2016Listed for sale$209,500-4.3%$115/sqft
    Source: Owner Report a problem
    8/30/2016Listing removed$219,000$120/sqft
    Source: Owner Report a problem
    7/12/2016Price change$219,000-4.4%$120/sqft
    Source: Owner Report a problem
    6/23/2016Price change$229,000-8%$125/sqft
    Source: Owner Report a problem
    4/28/2016Listed for sale$249,000$136/sqft
    Source: Owner Report a problem

    Public tax history

    Tax history is unavailable.

    Neighborhood: 32535

    Nearby schools

    GreatSchools rating
    Schools provided by the listing agent
    • Elementary: Bratt
    • Middle: ERNEST WARD
    • High: Northview

    Source: PAR. This data may not be complete. We recommend contacting the local school district to confirm school assignments for this home.

    Get pre-qualified for a loan
    At Zillow Home Loans, we can pre-qualify you in as little as 5 minutes with no impact to your credit score.

    An equal housing lender. NMLS #10287.

    Sell for more on Zillow
    Get a Zillow Showcase℠ listing at no additional cost and you could sell for .
    $424,700
    2% more
    +$8,494
    With Zillow Showcase(estimated)
    $433,194