Skip main navigation
Sold for $510,000
  • $510,000

    4131 Greenwood Lane, Johnstown, CO 80534

    3beds
    2,816sqft
    Single Family Residence
    Built in 2018
    8,712 Square Feet Lot
    $505,400 Zestimate®
    $181/sqft
    $3,009 Estimated rent

    Home value

    $505,400

    $480,000 - $531,000

    $3,009/mo

    Zestimate® history
    Loading
    Loading...

    Owner options

    List your home for rent

    $3,009/mo

    Rent Zestimate®

    Find your next renter with Zillow Rental Manager. Plus, with online applications, you can quickly screen prospective tenants – for free.

    Learn more

    $3,009/mo

    Rent Zestimate®

    Refinance and save

    $2,983/mo

    Est. payment

    Refinancing to a lower rate could help reduce your monthly payments and save thousands over the life of the loan.

    See today's rates

    $2,983/mo

    Est. payment

    Explore your selling options

    Work with a Zillow partner agent

    Leverage their expertise and Zillow's premium Showcase listings to get your home seen by more buyers.

    Get started

    List with your own agent

    Get your home in front of millions of buyers by listing it on Zillow.

    Learn how to do it

    Sell it yourself

    Take full control of how buyers see your home on Zillow by listing For Sale by Owner (FSBO).

    List your home

    What's special

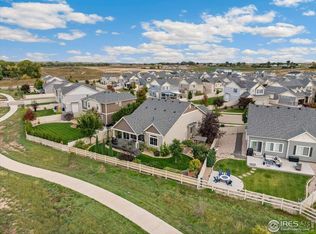
    ***PRICED BELOW MARKET VALUE*** Welcome to this beautifully maintained home in the charming community of Thompson Crossing neighborhood! This gem offers a bright and open floor plan that is perfect for everyday living and entertaining. The spacious kitchen is a true standout, offering stainless steel appliances, granite countertops, an oversized island, and ample cabinet space - perfect for cooking, hosting, and gathering! Upstairs you will find all three bedrooms including the large primary suite with tons of natural light, an oversized closet, and an en-suite bathroom with a dual sink vanity and a spacious walk-in spa shower. Enjoy stunning mountain views and the privacy of backing up to a neighborhood walking path! The convenience of a large 3-car garage with plenty of room for vehicles, tools, or extra storage. This move-in-ready home combines comfort, style, and functionality in a scenic and peaceful setting! Sellers will have the home professionally cleaned prior to closing.

    Zillow last checked:

    Listing updated:

    Listed by:

    Misty Acker 303-994-1864 misty.acker@orchard.com,

    Orchard Brokerage LLC,

    BreyAnna Garland 720-273-7467,

    Orchard Brokerage LLC

    Bought with:

    Cynthia Hogarth Melek, 100074790

    WK Real Estate

    Source: REcolorado as distributed by MLS GRID,MLS#: 3377810MLS Logo

    Facts & features

    Interior

    Bedrooms & bathrooms
    • Bedrooms: 3
    • Bathrooms: 3
    • Full bathrooms: 1
    • 3/4 bathrooms: 1
    • 1/2 bathrooms: 1
    • Main level bathrooms: 1
    Primary bedroom
    • Level: Upper
    Bedroom
    • Level: Upper
    Bedroom
    • Level: Upper
    Primary bathroom
    • Level: Upper
    Bathroom
    • Level: Main
    Bathroom
    • Level: Upper
    Kitchen
    • Level: Main
    Laundry
    • Level: Upper
    Living room
    • Level: Main
    Office
    • Level: Main
    Heating
    • Forced Air
    Cooling
    • Central Air
    Appliances
    • Included: Dishwasher, Disposal, Dryer, Microwave, Oven, Refrigerator, Washer
    Features
    • Basement: Partial,Unfinished
    Interior area
    • Total structure area: 2,816
    • Total interior livable area: 2,816 sqft
    • Finished area above ground: 2,106
    • Finished area below ground: 0

    Property

    Parking
    • Total spaces: 3
    • Parking features: Concrete
    • Attached garage spaces: 3
    Features
    • Levels: Two
    • Stories: 2
    • Patio & porch: Front Porch, Patio
    • Exterior features: Private Yard
    • Fencing: Full
    Lot
    • Size: 8,712 Square Feet
    • Features: Landscaped, Sprinklers In Front, Sprinklers In Rear
    Details
    • Parcel number: R1664637
    • Special conditions: Standard

    Construction

    Type & style
    • Home type: SingleFamily
    • Architectural style: Traditional
    • Property subtype: Single Family Residence
    Materials
    • Stone, Stucco, Wood Siding
    • Foundation: Concrete Perimeter
    • Roof: Composition
    Condition
    • Updated/Remodeled
    • Year built: 2018

    Utilities & green energy

    • Sewer: Public Sewer
    • Water: Public

    Community & HOA

    Community
    • Subdivision: Thompson River Ranch
    HOA
    • Has HOA: No
    Location
    • Region: Johnstown

    Financial & listing details

    • Price per square foot: $181/sqft
    • Tax assessed value: $531,000
    • Annual tax amount: $5,198
    • Date on market: 5/5/2025
    • Listing terms: Cash,Conventional,FHA,VA Loan
    • Exclusions: Sellers Personal Property
    • Ownership: Individual
    • Road surface type: Paved

    Price history

    DateEventPrice
    7/29/2025Sold$510,000+2.2%$181/sqft
    Source: REcolorado as distributed by MLS GRID #3377810 Report a problem
    6/28/2025Pending sale$499,000$177/sqft
    Source: REcolorado as distributed by MLS GRID #3377810 Report a problem
    6/24/2025Price change$499,000-2.1%$177/sqft
    Source: REcolorado as distributed by MLS GRID #3377810 Report a problem
    6/10/2025Listed for sale$509,900$181/sqft
    Source: REcolorado as distributed by MLS GRID #3377810 Report a problem
    6/3/2025Pending sale$509,900$181/sqft
    Source: REcolorado as distributed by MLS GRID #3377810 Report a problem
    5/21/2025Price change$509,900-0.9%$181/sqft
    Source: REcolorado as distributed by MLS GRID #3377810 Report a problem
    5/13/2025Price change$514,500-2%$183/sqft
    Source: REcolorado as distributed by MLS GRID #3377810 Report a problem
    5/13/2025Pending sale$525,000$186/sqft
    Source: REcolorado as distributed by MLS GRID #3377810 Report a problem
    5/5/2025Listed for sale$525,000$186/sqft
    Source: REcolorado as distributed by MLS GRID #3377810 Report a problem
    5/4/2025Listing removed$525,000$186/sqft
    Source: IRES as distributed by MLS GRID #1032904 Report a problem
    5/2/2025Listed for sale$525,000+2.9%$186/sqft
    Source: IRES as distributed by MLS GRID #1032904 Report a problem
    7/15/2021Sold$510,000+8.2%$181/sqft
    Source: IRES as distributed by MLS GRID #941351 Report a problem
    5/17/2021Sold$471,200+10.1%$167/sqft
    Source: Public Record Report a problem
    5/16/2019Sold$428,000$152/sqft
    Source: Public Record Report a problem

    Public tax history

    YearProperty taxesTax assessment
    2025$5,492 +5.6%$33,188 -6.9%
    2024$5,198 -5.3%$35,664 -1%
    2023$5,489 +7.6%$36,010 +22.8%
    2022$5,099 -6.7%$29,336 +6.3%
    2021$5,465 +42.7%$27,585 -6.7%
    2020$3,830 +257.4%$29,565 +40.7%
    2019$1,072 $21,017 +283.5%
    2018$1,072 $5,481 +9350%
    2017$1,072 $58
    Find assessor info on the county website

    Neighborhood: 80534

    Nearby schools

    GreatSchools rating
    Schools provided by the listing agent
    • Elementary: Winona
    • Middle: Conrad Ball
    • High: Mountain View
    • District: Thompson R2-J

    Source: REcolorado as distributed by MLS GRID. This data may not be complete. We recommend contacting the local school district to confirm school assignments for this home.

    Get a cash offer in 3 minutes
    Find out how much your home could sell for in as little as 3 minutes with a no-obligation cash offer.
    Estimated market value
    $505,400
    Get a cash offer in 3 minutes
    Find out how much your home could sell for in as little as 3 minutes with a no-obligation cash offer.
    Estimated market value
    $505,400