Skip main navigation
Closed
  • $619,999

    4131 Hubble Ct, Sparks, NV 89436

    3beds
    1,918sqft
    Single Family Residence
    Built in 2006
    10,454.4 Square Feet Lot
    $637,800 Zestimate®
    $323/sqft
    $2,616 Estimated rent

    Home value

    $637,800

    $580,000 - $702,000

    $2,616/mo

    Zestimate® history
    Loading
    Loading...

    Owner options

    List your home for rent

    $2,616/mo

    Rent Zestimate®

    Find your next renter with Zillow Rental Manager. Plus, with online applications, you can quickly screen prospective tenants – for free.

    Learn more

    $2,616/mo

    Rent Zestimate®

    Refinance and save

    $3,746/mo

    Est. payment

    Refinancing to a lower rate could help reduce your monthly payments and save thousands over the life of the loan.

    See today's rates

    $3,746/mo

    Est. payment

    Explore your selling options

    Work with a Zillow partner agent

    Leverage their expertise and Zillow's premium Showcase listings to get your home seen by more buyers.

    Get started

    List with your own agent

    Get your home in front of millions of buyers by listing it on Zillow.

    Learn how to do it

    Sell it yourself

    Take full control of how buyers see your home on Zillow by listing For Sale by Owner (FSBO).

    List your home

    What's special

    Peaceful cul-de-sacCovered patioHigh ceilingsBlooming gardenOpen light filled spaces
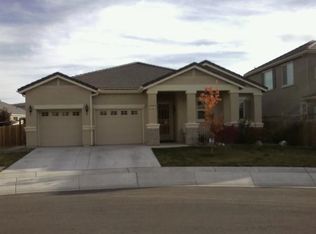
    4131 Hubble is one of those houses that just feels like home the second you arrive. Tucked at the end of a peaceful cul-de-sac, it's the kind of street where kids play freely and neighbors actually know each other. Inside you'll find open, light filled spaces, high ceilings, and a layout that makes everyday living easy. The kitchen has been tastefully redone with a clean, modern look- it's a space that makes you want to cook (or at least hang out with a glass of wine while someone else does the cooking!) Both bathrooms have been freshly updated too- simple, stylish, and move-in ready, but the real magic? The backyard! It's oversized, private and full of possibility - already prepped and ready with a blooming garden and covered patio perfect for summer nights under the stars. This home has been loved and it shows!

    Zillow last checked:

    Listing updated:

    Listed by:

    Skye Taylor S.187155 775-470-0218,

    RE/MAX Gold

    Bought with:

    Kirsten Gardner, S.176011

    Dickson Realty - Downtown

    Source: NNRMLS,MLS#: 250052125MLS Logo

    Facts & features

    Interior

    Bedrooms & bathrooms
    • Bedrooms: 3
    • Bathrooms: 2
    • Full bathrooms: 2
    Heating
    • Forced Air, Natural Gas
    Cooling
    • Central Air, Refrigerated
    Appliances
    • Included: Dishwasher, Disposal, Gas Cooktop, Gas Range, Microwave, Oven, Smart Appliance(s), None
    • Laundry: Cabinets, Laundry Room, Sink, Washer Hookup
    Features
    • Ceiling Fan(s), High Ceilings, No Interior Steps
    • Flooring: Luxury Vinyl, Tile
    • Windows: Blinds, Double Pane Windows, Drapes, Rods, Vinyl Frames
    • Number of fireplaces: 1
    • Fireplace features: Gas Log
    • Common walls with other units/homes: No Common Walls
    Interior area
    • Total structure area: 1,918
    • Total interior livable area: 1,918 sqft

    Property

    Parking
    • Total spaces: 3
    • Parking features: Attached, Garage, Garage Door Opener
    • Attached garage spaces: 3
    Features
    • Levels: One
    • Stories: 1
    • Patio & porch: Patio
    • Exterior features: Rain Gutters, None
    • Spa features: None
    • Fencing: Back Yard,Full
    Lot
    • Size: 10,454 sqft
    • Features: Cul-De-Sac
    Details
    • Additional structures: Shed(s), Other
    • Parcel number: 52611208
    • Zoning: NUD
    • Other equipment: Satellite Dish

    Construction

    Type & style
    • Home type: SingleFamily
    • Property subtype: Single Family Residence
    Materials
    • Frame, Stucco
    • Foundation: Slab
    • Roof: Tile
    Condition
    • New construction: No
    • Year built: 2006

    Utilities & green energy

    • Sewer: Public Sewer
    • Water: Public
    • Utilities for property: Cable Connected, Electricity Connected, Internet Connected, Natural Gas Connected, Sewer Connected, Water Connected

    Community & neighborhood

    Security
    • Security features: Carbon Monoxide Detector(s), Keyless Entry, Security System Owned, Smoke Detector(s)
    Location
    • Region: Sparks
    • Subdivision: The Foothills At Wingfield Village 6

    HOA & financial

    HOA
    • Has HOA: Yes
    • HOA fee: $190 quarterly
    • Amenities included: Maintenance Grounds
    • Association name: Foothills at Wingfield

    Other

    Other facts
    • Listing terms: 1031 Exchange,Cash,Conventional,FHA,VA Loan

    Price history

    DateEventPrice
    9/5/2025Sold$619,999$323/sqft
    Source: NNRMLS #250052125 Report a problem
    8/7/2025Contingent$619,999$323/sqft
    Source: NNRMLS #250052125 Report a problem
    8/4/2025Price change$619,999-1.4%$323/sqft
    Source: NNRMLS #250052125 Report a problem
    7/18/2025Price change$628,990-0.2%$328/sqft
    Source: NNRMLS #250052125 Report a problem
    6/26/2025Listed for sale$629,990+6.8%$328/sqft
    Source: NNRMLS #250052125 Report a problem
    8/15/2022Sold$590,000$308/sqft
    Source: Public Record Report a problem
    7/14/2022Pending sale$590,000$308/sqft
    Source: NNRMLS #220010215 Report a problem
    7/8/2022Listed for sale$590,000+38.8%$308/sqft
    Source: NNRMLS #220010215 Report a problem
    7/31/2020Sold$425,000$222/sqft
    Source: NNRMLS #200008197 Report a problem
    6/25/2020Pending sale$425,000$222/sqft
    Source: Krch Realty #200008197 Report a problem
    6/23/2020Listed for sale$425,000+129.7%$222/sqft
    Source: Krch Realty #200008197 Report a problem
    5/4/2010Sold$185,000-51.8%$96/sqft
    Source: Public Record Report a problem
    3/2/2006Sold$384,000$200/sqft
    Source: Public Record Report a problem

    Public tax history

    YearProperty taxesTax assessment
    2026$3,535 +7.9%$149,248 -0.8%
    2025$3,276 +7.9%$150,424 +3.7%
    2024$3,036 +12.5%$145,121 +0.4%
    2023$2,698 +4.6%$144,526 +20.8%
    2022$2,579 +66.2%$119,656 +8.1%
    2021$1,552 +3.1%$110,720 +3.5%
    2020$1,505 -3%$106,986
    2019$1,552 +3.1%$106,986 +9%
    2018$1,505 -35.2%$98,124 +1.7%
    2017$2,325 $96,500 +4.8%
    2016$2,325 $92,094 +6.9%
    2015$2,325 +3.1%$86,128 +21.7%
    2014$2,255 $70,756 +17.4%
    2013$2,255 $60,253
    2012-- $60,253 +3.7%
    2011-- $58,122 -4.9%
    2010-- $61,101 -24.4%
    2009-- $80,779 -4.8%
    2008-- $84,848 -27.5%
    2007-- $117,049 +7.4%
    2006-- $108,991 +277.5%
    2005-- $28,875

    Find assessor info on the county website

    Neighborhood: 89436

    Nearby schools

    GreatSchools rating
    Schools provided by the listing agent
    • Elementary: Spanish Springs
    • Middle: Shaw Middle School
    • High: Spanish Springs

    Source: NNRMLS. This data may not be complete. We recommend contacting the local school district to confirm school assignments for this home.

    Get a cash offer in 3 minutes
    Find out how much your home could sell for in as little as 3 minutes with a no-obligation cash offer.
    Estimated market value
    $637,800
    Get a cash offer in 3 minutes
    Find out how much your home could sell for in as little as 3 minutes with a no-obligation cash offer.
    Estimated market value
    $637,800