Skip main navigation
Off market
Street View
  • $1,037,600

    4131 Kellington Ct, Murrysville, PA 15668

    5beds
    4baths
    3,580sqft
    SingleFamily
    Built in 1993
    1.28 Acres Lot
    $1,037,600 Zestimate®
    $290/sqft
    $4,844 Estimated rent

    Home value

    $1,037,600

    $934,000 - $1.15M

    $4,844/mo

    Zestimate® history
    Loading
    Loading...

    Owner options

    List your home for rent

    $4,844/mo

    Rent Zestimate®

    Find your next renter with Zillow Rental Manager. Plus, with online applications, you can quickly screen prospective tenants – for free.

    Learn more

    $4,844/mo

    Rent Zestimate®

    Refinance and save

    $5,364/mo

    Est. payment

    Refinancing to a lower rate could help reduce your monthly payments and save thousands over the life of the loan.

    See today's rates

    $5,364/mo

    Est. payment

    Explore your selling options

    Work with a Zillow partner agent

    Leverage their expertise and Zillow's premium Showcase listings to get your home seen by more buyers.

    Get started

    List with your own agent

    Get your home in front of millions of buyers by listing it on Zillow.

    Learn how to do it

    Sell it yourself

    Take full control of how buyers see your home on Zillow by listing For Sale by Owner (FSBO).

    List your home

    What's special

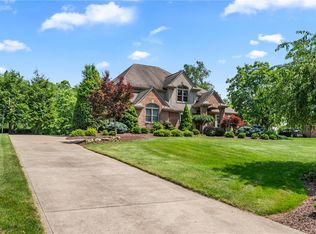
    Elegant and inviting!! Upscale, with amazing living space and storage! Could not be built for this price! Ideal for entertaining with an open floor plan, finished game room and private, resort-like back yard! Architectural details include 9? ceilings, crown and cove moldings, wainscoting, French doors, hard coat walls, pillars, and newer maple floors throughout! There is a covered rear porch with skylights overlooking an extensive Omni stone patio, fenced pool area and play yard. The heated, salt water pool has an automatic cover! Security system and sprinkler system! First floor laundry/mudroom with door to patio! Exceptional finished lower level with 5th bedroom, exercise room and full bath! Professionally landscaped lot with landscape lighting and playhouse- backs to woods! The 2 story foyer features an elegant, open staircase, door with sidelights, wainscoting and hardwood flooring. The spacious (19?x13?) formal dining room boasts wainscoting, crown molding, hardwood floor, and plantation shutters. The first floor den has French doors, wainscoting, elliptical windows and hardwood floors. Cooks will love the open and functional kitchen design! It has amazing storage, with plentiful 42? natural cherry cabinets. Updates include granite tops, Sub-zero refrigerator, Jenn-Air dishwasher and microwave, Electrolux oven and Dacor gas cooktop. Pillars separate the breakfast area from the fabulous sitting area! It has ceramic flooring and recessed lighting. There is a lovely, custom etched glass window between the kitchen and den. A hallway takes you to the spacious first floor laundry/mudroom and the attached 3-car garage. Memorable family gatherings will be a joy in this roomy yet comfortable family room. It has hardwood flooring, a raised hearth full brick gas fireplace, recessed and accent lighting, and an atrium door to the covered patio! A powder room is nearby? The lower level includes a huge open game room/media room. There is a separate exercise room with a walk-

    This property is not currently displayed as for sale or rent on Zillow. This may be different from what's on other websites or public sources.

    Facts & features

    Interior

    Bedrooms & bathrooms
    • Bedrooms: 5
    • Bathrooms: 4.5
    Interior area
    • Total interior livable area: 3,580 sqft

    Property

    Features
    • Exterior features: Metal
    Lot
    • Size: 1.28 Acres
    Details
    • Parcel number: 4906140016

    Construction

    Type & style
    • Home type: SingleFamily
    Condition
    • Year built: 1993

    Community & HOA

    Location
    • Region: Murrysville

    Financial & listing details

    • Price per square foot: $290/sqft
    • Tax assessed value: $82,010
    • Annual tax amount: $12,498

    Price history

    DateEventPrice
    6/15/2012Sold$729,000-2.7%$204/sqft
    Source: WPMLS #902813 Report a problem
    2/12/2012Price change$749,000-3.3%$209/sqft
    Source: RE/MAX REALTY CENTRE #902813 Report a problem
    7/25/2011Price change$774,900-0.5%$216/sqft
    Source: RE/MAX REALTY CENTRE #872339 Report a problem
    5/26/2011Listed for sale$779,000+96%$218/sqft
    Source: RE/MAX REALTY CENTRE #872339 Report a problem
    11/16/1999Sold$397,500$111/sqft
    Source: Agent Provided Report a problem

    Public tax history

    YearProperty taxesTax assessment
    2024$12,498 +7.4%$82,010
    2023$11,637 +1.4%$82,010
    2022$11,473 +4.3%$82,010
    2021$11,001 +2.3%$82,010
    2020$10,752 $82,010
    2019$10,752 +3.4%$82,010
    2018$10,396 +2.2%$82,010
    2017$10,172 +2%$82,010
    2016$9,968 $82,010
    2015$9,968 +0.7%$82,010
    2014$9,900 $82,010
    2013$9,900 +0.8%$82,010
    2012$9,818 $82,010
    2011$9,818 +1.7%$82,010
    2010$9,654 +1.5%$82,010
    2009$9,515 +0.9%$82,010
    2008$9,433 +0.4%$82,010
    2007$9,392 +0.9%$82,010
    2006$9,310 +2.7%$82,010
    2005$9,064 +8.9%$82,010
    2004$8,325 +11.5%$82,010 +4%
    2003$7,465 +1.5%$78,840
    2002$7,355 +2.2%$78,840
    2000$7,197 $78,840
    Find assessor info on the county website

    Neighborhood: 15668

    Nearby schools

    GreatSchools rating
    Schools provided by the listing agent
    • District: Franklin Regional

    Source: The MLS. This data may not be complete. We recommend contacting the local school district to confirm school assignments for this home.

    Get pre-qualified for a loan
    At Zillow Home Loans, we can pre-qualify you in as little as 5 minutes with no impact to your credit score.

    An equal housing lender. NMLS #10287.

    Sell for more on Zillow
    Get a Zillow Showcase℠ listing at no additional cost and you could sell for .
    $1,037,600
    2% more
    +$20,752
    With Zillow Showcase(estimated)
    $1,058,352