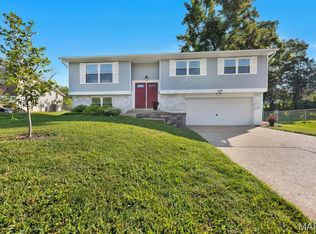
Welcome home to this beautifully renovated 3-bedroom, 2 full bathroom home located in the highly sought-after Pattonville School District! The main level features beautifully refinished hardwood floors throughout the living room and bedrooms, a bright eat-in kitchen, and a full bathroom. Step outside from the kitchen onto the spacious deck, perfect for entertaining or enjoying peaceful evenings overlooking the large, shaded backyard. The finished walkout lower level offers brand-new carpet, a fully renovated bathroom, and a versatile bonus room ideal for a home office, guest space, gym, or playroom. The walkout basement leads directly to a patio, creating even more outdoor living space. With thoughtful updates throughout and plenty of room to enjoy both inside and out, this move-in-ready home is one you won't want to miss!
Active
Listed by: The Agency • Justin M Taylor • 314-280-9996
$320,000
4131 Lockport Dr, Bridgeton, MO 63044
3beds
1,064sqft
Single Family Residence
Built in 1967
0.36 Acres Lot
$-- Zestimate®
$301/sqft
$-- HOA
What's special
Large shaded backyardThoughtful updates throughoutBright eat-in kitchenFinished walkout lower levelFully renovated bathroomSpacious deck
- 17 days
- 793
- 78
Zillow last checked:
Listing updated:
Listed by:
Justin M Taylor 314-280-9996,
The Agency,
Elli J Hanne 314-494-1454,
The Agency
Source: MARIS,MLS#: 26050862 Originating MLS: St. Louis Association of REALTORS
Originating MLS: St. Louis Association of REALTORSFacts & features
Interior
Bedrooms & bathrooms
- Bedrooms: 3
- Bathrooms: 2
- Full bathrooms: 2
- Main level bathrooms: 1
- Main level bedrooms: 3
Bedroom
- Description: refinished hardwood floors
- Features: Floor Covering: Wood
- Level: Main
Bedroom 2
- Description: refinished hardwood floors
- Features: Floor Covering: Wood
- Level: Main
Bathroom
- Features: Floor Covering: Ceramic Tile
- Level: Main
Bathroom
- Features: Floor Covering: Luxury Vinyl Plank
- Level: Lower
Bathroom 3
- Description: refinished hardwood floors
- Features: Floor Covering: Wood
- Level: Main
Bonus room
- Features: Floor Covering: Luxury Vinyl Plank
- Level: Lower
Dining room
- Features: Floor Covering: Ceramic Tile
- Level: Main
Kitchen
- Features: Floor Covering: Ceramic Tile
- Level: Main
Laundry
- Features: Floor Covering: Concrete
- Level: Lower
Living room
- Description: refinished hardwood floors
- Features: Floor Covering: Wood
- Level: Main
Living room
- Features: Floor Covering: Carpeting
- Level: Lower
Heating
- Forced Air, Natural Gas
Cooling
- Central Air, Electric
Appliances
- Included: Stainless Steel Appliance(s), Cooktop, Electric Cooktop, Dishwasher, Microwave, Refrigerator, Oven, Washer/Dryer, Water Heater, Gas Water Heater
- Laundry: In Basement, Laundry Room, Lower Level
Features
- Double Vanity, Eat-in Kitchen, High Speed Internet, Kitchen/Dining Room Combo, Pantry, Recessed Lighting, Shower, Storage, Tub
- Flooring: Carpet, Ceramic Tile, Hardwood, Luxury Vinyl
- Doors: Panel Door(s)
- Windows: Screens
- Basement: Finished,Full,Sleeping Area,Storage Space,Walk-Out Access
- Has fireplace: No
Interior area
- Total structure area: 1,064
- Total interior livable area: 1,064 sqft
- Finished area above ground: 1,064
Property
Parking
- Total spaces: 2
- Parking features: Attached, Driveway, Garage, Off Street
- Attached garage spaces: 2
- Has uncovered spaces: Yes
Features
- Levels: One
- Patio & porch: Deck, Front Porch
- Exterior features: Private Yard, Rain Gutters
- Pool features: None
- Fencing: Back Yard,Chain Link
Lot
- Size: 0.36 Acres
- Features: Back Yard, Rolling Slope, Sloped Down, Some Trees
Details
- Parcel number: 11M140218
- Special conditions: Standard
Construction
Type & style
- Home type: SingleFamily
- Architectural style: Ranch
- Property subtype: Single Family Residence
Materials
- Brick, Vinyl Siding
- Foundation: Concrete Perimeter
- Roof: Shingle
Condition
- Updated/Remodeled
- New construction: No
- Year built: 1967
Utilities & green energy
- Electric: Ameren
- Sewer: Public Sewer
- Water: Public
- Utilities for property: Cable Connected, Electricity Connected, Natural Gas Connected, Phone Connected, Sewer Connected, Underground Utilities, Water Connected
Community & HOA
Community
- Security: Carbon Monoxide Detector(s), Smoke Detector(s)
- Subdivision: St James Estate 2
HOA
- Has HOA: No
Location
- Region: Bridgeton
Financial & listing details
- Price per square foot: $301/sqft
- Tax assessed value: $237,300
- Annual tax amount: $3,426
- Date on market: 8/17/2026
- Cumulative days on market: 17 days
- Listing terms: Cash,Conventional,FHA,Other,VA Loan
- Inclusions: Fixtures
- Electric utility on property: Yes
- Road surface type: Concrete
Estimated market value
Not available
Estimated sales range
Not available
Not available
Price history
| Date | Event | Price |
|---|---|---|
| 8/17/2026 | Listed for sale | $320,000$301/sqft |
Source:  MARIS #26050862 Report a problem MARIS #26050862 Report a problem | ||
| 4/22/2009 | Sold | -- |
Source: Public Record Report a problem | ||
Public tax history
| Year | Property taxes | Tax assessment |
|---|---|---|
| 2025 | $3,426 +6% | $45,090 +13.2% |
| 2024 | $3,233 -0.4% | $39,840 |
| 2023 | $3,246 +24.3% | $39,840 +38% |
| 2022 | $2,612 +1.3% | $28,880 |
| 2021 | $2,577 +0.7% | $28,880 +3.7% |
| 2020 | $2,559 +5% | $27,840 |
| 2019 | $2,437 | $27,840 +14.2% |
| 2018 | $2,437 | $24,380 |
| 2017 | $2,437 +1.5% | $24,380 +9.4% |
| 2016 | $2,400 +7.4% | $22,290 |
| 2015 | $2,233 | $22,290 -10.2% |
| 2014 | $2,233 -9.6% | $24,820 |
| 2013 | $2,472 | $24,820 -2.1% |
| 2012 | -- | $25,340 |
| 2011 | -- | $25,340 -4.7% |
| 2010 | $2,152 +7.1% | $26,600 |
| 2009 | $2,010 -2% | $26,600 -9.2% |
| 2008 | $2,050 +15.5% | $29,310 |
| 2007 | $1,775 | $29,310 +23.6% |
| 2006 | $1,775 -0.9% | $23,710 |
| 2005 | $1,791 +16.2% | $23,710 +11.4% |
| 2003 | $1,542 +5.3% | $21,280 +10.9% |
| 2002 | $1,464 +16.3% | $19,190 |
| 2001 | $1,258 | $19,190 |
Find assessor info on the county website
Monthly payment
Est. payment
Payment breakdown
Explore the cost of this home by adjusting the details. Changes won't be saved.Climate risks
Neighborhood: 63044
Nearby schools
Schools provided by the listing agent
- Elementary: Robert Drummond Elem.
- Middle: Holman Middle
- High: Pattonville Sr. High
Source: MARIS. This data may not be complete. We recommend contacting the local school district to confirm school assignments for this home.
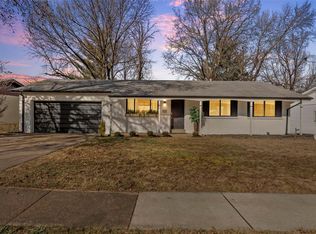
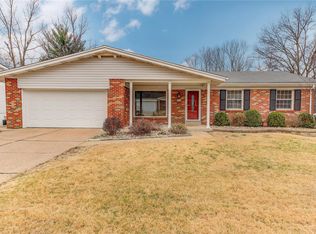
Similar homes
- $308,0003 bd2 ba1.4k sqft11482 Essex Ave, Maryland Heights, MO 63043For Sale
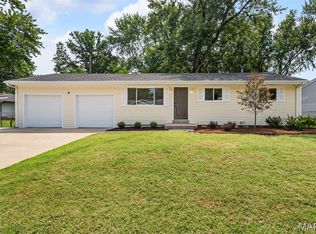
 MLS ID #26052280, Katie Maginn, Coldwell Banker Premier Group. MARIS
 - $300,0003 bd2 ba1.3k sqft4 W Cheshire Dr, Saint Charles, MO 63303For Sale
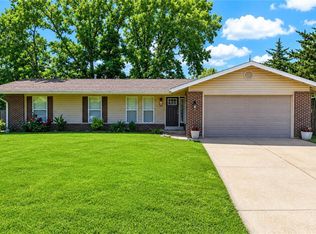 MLS ID #26054058, Lori M Scott, Nettwork Global. MARIS
 - $335,0003 bd2 ba1.5k sqft120 S Duchesne Dr, Saint Charles, MO 63301For Sale
 MLS ID #26054670, Angie M Hummel, Nettwork Global. MARIS
 - $349,0003 bd2 ba1.1k sqft400 Coventry Ln, Ballwin, MO 63021For Sale
 MLS ID #26045333, Tami Kramer, Keller Williams Realty West. MARIS
 - $329,9003 bd2 ba1.3k sqft628 Sessions Ave, Saint Louis, MO 63126For SaleMLS ID #26051761, JT Monschein, Compass Realty Group. MARIS
- $199,0004 bd2 ba1.3k sqft21 S Dellwood Ave, Saint Louis, MO 63135For SaleMLS ID #26055848, Teguh C Djaja, EXP Realty, LLC. MARIS
- $340,0003 bd1 ba1.2k sqft262 W Skyline Dr, Ballwin, MO 63011For SaleMLS ID #26054359, Bryan Vancil, Vancil Brothers Realty. MARIS
- $235,0003 bd2 ba936 sqft1496 El Camino Dr, Florissant, MO 63031For SaleMLS ID #26045100, Kelli D Gorla, DRG - Delhougne Realty Group. MARIS
- $304,9003 bd2 ba1.4k sqft3434 Laura Ln, Saint Louis, MO 63125For SaleMLS ID #26053883, Becky M O'Neill Romaine, RE/MAX Results. MARIS
- $289,9003 bd2 ba1.5k sqft6334 Hurstgreen Ln, Saint Louis, MO 63123For SaleMLS ID #26049801, Lin K Staum, EXP Realty, LLC. MARIS
- $275,0003 bd2 ba1.2k sqft4725 Candace Dr, Saint Louis, MO 63123For SaleMLS ID #26055540, Jessica M Krieger Urich, Pivit, LLC. MARIS
- $365,0003 bd1 ba1.3k sqft816 Barby Ln, Saint Louis, MO 63122For SaleMLS ID #26054746, Mark E Sasser, Keller Williams Realty St. Louis. MARIS
- $345,9003 bd2 ba1.5k sqft21 White Chapel Ct, O Fallon, MO 63368For SaleMLS ID #26053138, Georgia D Rossel, CityScapes Realty. MARIS
- $227,5003 bd1 ba1k sqft2349 Buller Dr, Saint Louis, MO 63114For SaleMLS ID #26036082, Kathy L Bradley, Keller Williams Realty West. MARIS
- $300,0003 bd1 ba1.1k sqft907 Edgar Rd, Saint Louis, MO 63119For SaleMLS ID #26051735, Joe Geary, Nettwork Global. MARIS
- $379,0004 bd3 ba1.5k sqft3034 Willow Wood Dr, Saint Charles, MO 63303For SaleMLS ID #26052559, Kelly Shaw, Berkshire Hathaway HomeServices Select Properties. MARIS
- $350,0003 bd2 ba1.2k sqft1326 Graham St, Saint Louis, MO 63139For SaleMLS ID #26052983, Austin Behlmann, MO Realty. MARIS
- $250,0003 bd3 ba1.3k sqft1680 Saint Denis St, Florissant, MO 63033For SaleMLS ID #26054316, Reggie E Bomar, BHHS Select Properties. MARIS
- $215,0003 bd2 ba1.1k sqft9103 Shelley Ave, Saint Louis, MO 63114For SaleMLS ID #26041126, Michelle M Carlile, Worth Clark Realty. MARIS
- $170,0003 bd1 ba1.1k sqft3301 Suncrest Ave, Saint Louis, MO 63114For SaleMLS ID #26054933, Sue M Woods, Coldwell Banker Realty - Gundaker West Regional. MARIS
