Amazing Kent Franklin custom built hm in Auburn Trace. Close to 7000 sq ft with endless possibilities ready for your updates! True pride of ownership! Ranch w/a walk-out basement along w/ an in-law quarters/college kids paradise upstairs w/ its own entrance from the garage or inside home w/full bath, plumbed for kit. Exquisite woodwork throughout home, hardwood floors, huge family room w/ one of three fireplaces. Spacious kitchen, Four seasons room with access to deck. 3 mn level bdrms, DR. Full finished walk-out basement w/ 4th bedroom w/ one of two murphy beds, full kit., FR w/fireplace. Addit. garage from the basement overflowing w/ storage galore that leads to back yard. Oversized 3-car gar Amazing park like setting w/creek & half acre!
Sold
$739,900
4131 Mountbatton Dr, Greenwood, IN 46143
4beds
6,978sqft
Residential, Single Family Residence
Built in 1999
0.48 Acres Lot
$861,900 Zestimate®
$106/sqft
$3,207 Estimated rent
Home value
$861,900
$802,000 - $931,000
$3,207/mo
Zestimate® history
Owner options
List your home for rent
$3,207/mo
Rent Zestimate®
Find your next renter with Zillow Rental Manager. Plus, with online applications, you can quickly screen prospective tenants – for free.
$3,207/mo
Rent Zestimate®
Refinance and save
$4,065/mo
Est. payment
Refinancing to a lower rate could help reduce your monthly payments and save thousands over the life of the loan.
$4,065/mo
Est. payment
Explore your selling options
Work with a Zillow partner agent
Leverage their expertise and Zillow's premium Showcase listings to get your home seen by more buyers.
Get startedList with your own agent
Get your home in front of millions of buyers by listing it on Zillow.
Learn how to do itSell it yourself
Take full control of how buyers see your home on Zillow by listing For Sale by Owner (FSBO).
List your homeWhat's special
Huge family roomWalk-out basementStorage galoreSpacious kitchenHardwood floorsFull finished walk-out basementExquisite woodwork throughout home
Zillow last checked:
Listing updated:
Listed by:
Mark Linder 317-514-6275,
CENTURY 21 Scheetz,
Laurie Brown
Bought with:
Ray Stuck
HomeXpert, Ray Stuck & Co.
Source: MIBOR as distributed by MLS GRID,MLS#: 21929859
Facts & features
Interior
Bedrooms & bathrooms
- Bedrooms: 4
- Bathrooms: 4
- Full bathrooms: 4
- Main level bathrooms: 2
- Main level bedrooms: 3
Primary bedroom
- Level: Main
- Area: 240 Square Feet
- Dimensions: 16X15
Bedroom 2
- Level: Main
- Area: 156 Square Feet
- Dimensions: 13X12
Bedroom 3
- Level: Main
- Area: 156 Square Feet
- Dimensions: 13X12
Bedroom 4
- Level: Basement
- Area: 224 Square Feet
- Dimensions: 16X14
Other
- Features: Tile-Ceramic
- Level: Main
- Area: 60 Square Feet
- Dimensions: 10X6
Bonus room
- Level: Upper
- Area: 806 Square Feet
- Dimensions: 31X26
Dining room
- Features: Hardwood
- Level: Main
- Area: 156 Square Feet
- Dimensions: 13X12
Family room
- Level: Main
- Area: 320 Square Feet
- Dimensions: 20X16
Great room
- Level: Basement
- Area: 595 Square Feet
- Dimensions: 35X17
Kitchen
- Features: Hardwood
- Level: Main
- Area: 589 Square Feet
- Dimensions: 31X19
Kitchen
- Features: Tile-Ceramic
- Level: Basement
- Area: 375 Square Feet
- Dimensions: 25X15
Sun room
- Level: Main
- Area: 228 Square Feet
- Dimensions: 19X12
Utility room
- Features: Other
- Level: Basement
- Area: 1000 Square Feet
- Dimensions: 40X25
Heating
- Forced Air
Cooling
- Has cooling: Yes
Appliances
- Included: Electric Cooktop, Dishwasher, Down Draft, Dryer, Disposal, Gas Water Heater, Oven, Refrigerator, Washer
- Laundry: Main Level
Features
- Attic Access, Breakfast Bar, High Ceilings, Kitchen Island, Hardwood Floors, In-Law Floorplan, Eat-in Kitchen, Pantry
- Flooring: Hardwood
- Basement: Ceiling - 9+ feet,Egress Window(s),Finished,Full
- Attic: Access Only
- Number of fireplaces: 3
- Fireplace features: Gas Log
Interior area
- Total structure area: 6,978
- Total interior livable area: 6,978 sqft
- Finished area below ground: 2,687
Property
Parking
- Total spaces: 4
- Parking features: Attached
- Attached garage spaces: 4
Accessibility
- Accessibility features: Accessible Doors, Accessible Entrance, Handicap Accessible Interior
Features
- Levels: One and One Half
- Stories: 1
- Patio & porch: Deck, Patio
- Exterior features: Sprinkler System
Lot
- Size: 0.48 Acres
- Features: Mature Trees
Details
- Parcel number: 410403044026000038
Construction
Type & style
- Home type: SingleFamily
- Architectural style: Ranch
- Property subtype: Residential, Single Family Residence
Materials
- Brick
- Foundation: Concrete Perimeter
Condition
- New construction: No
- Year built: 1999
Details
- Builder name: Kent Franklin
Utilities & green energy
- Water: Municipal/City
Community & HOA
Community
- Subdivision: Auburn Trace
HOA
- Has HOA: Yes
- HOA fee: $450 annually
Location
- Region: Greenwood
Financial & listing details
- Price per square foot: $106/sqft
- Tax assessed value: $763,000
- Annual tax amount: $5,370
- Date on market: 7/20/2023
- Cumulative days on market: 2 days
Price history
| Date | Event | Price |
|---|---|---|
| 8/28/2023 | Sold | $739,900-1.3%$106/sqft |
Source:  MIBOR as distributed by MLS GRID #21929859 Report a problem MIBOR as distributed by MLS GRID #21929859 Report a problem | ||
| 7/21/2023 | Pending sale | $749,900$107/sqft |
Source: MIBOR as distributed by MLS GRID #21929859 Report a problem | ||
| 7/20/2023 | Listed for sale | $749,900$107/sqft |
Source: MIBOR as distributed by MLS GRID #21929859 Report a problem | ||
Public tax history
| Year | Property taxes | Tax assessment |
|---|---|---|
| 2025 | $7,455 +18.2% | $763,000 +2.3% |
| 2024 | $6,306 +17.4% | $745,500 +18.2% |
| 2023 | $5,370 +17.1% | $630,600 +17.4% |
| 2022 | $4,584 +8.9% | $537,000 +17.1% |
| 2021 | $4,208 -3.1% | $458,400 +7.4% |
| 2020 | $4,341 +0.3% | $426,800 -2% |
| 2019 | $4,328 +2% | $435,700 +0.7% |
| 2018 | $4,243 +7.4% | $432,800 +0.3% |
| 2017 | $3,951 | $431,500 +6.9% |
| 2016 | $3,951 +0.9% | $403,800 -1.5% |
| 2014 | $3,914 -1.4% | $410,000 -2.7% |
| 2013 | $3,971 -0.8% | $421,300 +0.8% |
| 2012 | $4,005 +1.8% | $418,100 -2.5% |
| 2011 | $3,934 +4.4% | $428,800 +5.6% |
| 2010 | $3,768 -14.1% | $406,000 -11.1% |
| 2009 | $4,387 -11.5% | $456,500 -0.9% |
| 2007 | $4,954 -19% | $460,500 +1.8% |
| 2006 | $6,116 | $452,500 |
| 2005 | -- | $452,500 |
Find assessor info on the county website
Neighborhood: 46143
Nearby homes
- $645,6004 bd4 ba3.7k sqft4139 Mountbatton Dr, Greenwood, IN 46143Off Market
- $693,0005 bd4 ba1.9k sqft4119 Mountbatton Dr, Greenwood, IN 46143Off Market
- $580,5003 bd3 ba2.5k sqft4143 Mountbatton Dr, Greenwood, IN 46143Off Market
- $667,7004 bd3 ba4.3k sqft1534 Mansfield Ct, Greenwood, IN 46143Off Market
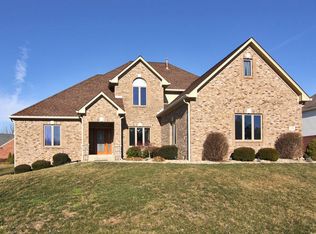
- $607,0005 bd4 ba4.6k sqft4132 Mountbatton Dr, Greenwood, IN 46143Off Market
- $501,1004 bd2 ba2.1k sqft4144 Mountbatton Dr, Greenwood, IN 46143Off Market
- $752,1005 bd3 ba3.5k sqft4107 Mountbatton Dr, Greenwood, IN 46143Off Market
- $566,0004 bd3 ba3.1k sqft4206 Sagewood Ct, Greenwood, IN 46143Sold
Nearby schools
GreatSchools rating
- 6/10Sugar Grove Elementary SchoolGrades: PK-5Distance: 0.7 mi
- 8/10Center Grove Middle School NorthGrades: 6-8Distance: 1.8 mi
- 10/10Center Grove High SchoolGrades: 9-12Distance: 1.4 mi
Schools provided by the listing agent
- High: Center Grove High School
Source: MIBOR as distributed by MLS GRID. This data may not be complete. We recommend contacting the local school district to confirm school assignments for this home.
Get a cash offer in 3 minutes
Find out how much your home could sell for in as little as 3 minutes with a no-obligation cash offer.
Estimated market value
$861,900
Get a cash offer in 3 minutes
Find out how much your home could sell for in as little as 3 minutes with a no-obligation cash offer.
Estimated market value
$861,900
- Indiana
- Johnson County
- Greenwood
- 46143
- 4131 Mountbatton Dr
Nearby cities
Nearby zip codes
Other Greenwood Topics
