Skip main navigation
Sold for $615,000
Street View
  • $615,000

    4131 Murrells Inlet Rd., Murrells Inlet, SC 29576

    3beds
    1,570sqft
    Single Family Residence
    Built in 2014
    6,098 Square Feet Lot
    $615,500 Zestimate®
    $392/sqft
    $2,253 Estimated rent

    Home value

    $615,500

    $585,000 - $646,000

    $2,253/mo

    Zestimate® history
    Loading
    Loading...

    Owner options

    List your home for rent

    $2,253/mo

    Rent Zestimate®

    Find your next renter with Zillow Rental Manager. Plus, with online applications, you can quickly screen prospective tenants – for free.

    Learn more

    $2,253/mo

    Rent Zestimate®

    Refinance and save

    $3,699/mo

    Est. payment

    Refinancing to a lower rate could help reduce your monthly payments and save thousands over the life of the loan.

    See today's rates

    $3,699/mo

    Est. payment

    Explore your selling options

    Work with a Zillow partner agent

    Leverage their expertise and Zillow's premium Showcase listings to get your home seen by more buyers.

    Get started

    List with your own agent

    Get your home in front of millions of buyers by listing it on Zillow.

    Learn how to do it

    Sell it yourself

    Take full control of how buyers see your home on Zillow by listing For Sale by Owner (FSBO).

    List your home

    What's special

    Metal roof systemHardee plank sidingEpoxy coated garage floors
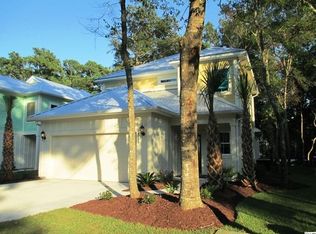
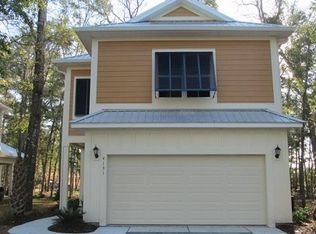
    Murrels Inlet living at its finest! Just steps to the famous Marshwalk but just out of the mix to enjoy your peace and relaxation. Where all the entertainment, eatery, and shopping are located. So many upgrades to this property I do not know where to begin. This is not your typical build. Perfectly maintained and kept up to the nines. From plantation shutters on the interior and exterior custom installed. To having the whole backyard with artificially turfed making the maintenance on this place a smooth routine. Hardee plank siding capped with a metal roof system. Lighting added throughout the landscaping hardwired in even with misters attached. This place at night feels and looks like a mini resort of zin. Full built in kitchen straight out to the patio. With spa and fire pit area to take in the whole ambiance of outdoors or to entertain all. Furnace switched over creating an easy winter season with a newer HVAC for the hotter months to be cooled. Remote operated roll down screens off of the back balcony to separate your neighbor's privacy. Epoxy coated garage floors with mini split to circulate the temperate better from underneath. Crown molding in the main areas to give a luxury feel. Built in dining bench to make meals a little more comfortable and memorable. Primary room straight off of the kitchen on the second floor to keep guest or others below in their own world unbothered. 10 min commute to the Atlantic Ocean. Miles to Litchfield and Pawleys Island. This original owner has created a fantastic way of living at this home and would love to see the next owners enjoy it as much as they have! Come check out this beauty for yourself and you will not be disappointed!

    Zillow last checked:

    Listing updated:

    Listed by:

    David ''Shavey'' M Drury 843-798-0734,

    Realty ONE Group DocksideSouth

    Bought with:

    Thomas J Caterina, 136051

    Keller Williams The Forturro Group

    Source: CCAR,MLS#: 2619663MLS LogoOriginating MLS: Coastal Carolinas Association of Realtors

    Facts & features

    Interior

    Bedrooms & bathrooms
    • Bedrooms: 3
    • Bathrooms: 3
    • Full bathrooms: 2
    • 1/2 bathrooms: 1
    Primary bedroom
    • Features: Tray Ceiling(s), Ceiling Fan(s), Walk-In Closet(s)
    Primary bathroom
    • Features: Dual Sinks, Separate Shower, Vanity
    Dining room
    • Features: Tray Ceiling(s), Kitchen/Dining Combo
    Kitchen
    • Features: Dishwasher, Stainless Steel Appliances, Solid Surface Counters
    Living room
    • Features: Tray Ceiling(s), Ceiling Fan(s)
    Heating
    • Central, Electric, Forced Air, Gas
    Cooling
    • Central Air
    Appliances
    • Included: Dishwasher, Disposal, Microwave, Refrigerator
    • Laundry: Washer Hookup
    Features
    • Tray Ceiling(s), Ceiling Fan(s), Dual Sinks, Split Bedrooms, Separate Shower, Vanity, Walk-In Closet(s), Stainless Steel Appliances, Solid Surface Counters
    • Flooring: Carpet, Tile, Wood
    • Doors: Insulated Doors
    Interior area
    • Total structure area: 2,744
    • Total interior livable area: 1,570 sqft

    Property

    Parking
    • Total spaces: 4
    • Parking features: Attached, Garage, Two Car Garage, Garage Door Opener
    • Attached garage spaces: 2
    Features
    • Levels: Two
    • Stories: 2
    • Patio & porch: Balcony, Rear Porch, Patio
    • Exterior features: Built-in Barbecue, Balcony, Barbecue, Fence, Hot Tub/Spa, IrrigationSprinklers, Outdoor Kitchen, Porch, Patio, Storage
    • Has spa: Yes
    • Spa features: Hot Tub
    Lot
    • Size: 6,098 Square Feet
    • Features: Outside City Limits, Rectangular, Rectangular Lot
    Details
    • Additional parcels included: ,
    • Parcel number: 4101140010300
    • Zoning: RES
    • Special conditions: None

    Construction

    Type & style
    • Home type: SingleFamily
    • Architectural style: Traditional
    • Property subtype: Single Family Residence
    Materials
    • HardiPlank Type, Wood Frame
    • Foundation: Raised, Slab
    Condition
    • Resale
    • Year built: 2014

    Utilities & green energy

    • Water: Public
    • Utilities for property: Cable Available, Electricity Available, Natural Gas Available, Other, Phone Available, Sewer Available, Underground Utilities, Water Available
    Green energy
    • Energy efficient items: Doors, Windows

    Community & HOA

    Community
    • Features: Golf Carts OK, Long Term Rental Allowed
    • Security: Security System, Smoke Detector(s)
    • Subdivision: Inlet Cove
    HOA
    • Has HOA: Yes
    • Amenities included: Owner Allowed Golf Cart, Owner Allowed Motorcycle, Pet Restrictions, Tenant Allowed Golf Cart, Tenant Allowed Motorcycle
    • HOA fee: $21 monthly
    Location
    • Region: Murrells Inlet

    Financial & listing details

    • Price per square foot: $392/sqft
    • Tax assessed value: $494,000
    • Annual tax amount: $1,457
    • Date on market: 8/9/2026
    • Listing terms: Cash,Conventional,FHA,Other,VA Loan
    • Electric utility on property: Yes

    Price history

    DateEventPrice
    10/2/2026Sold$615,000-0.7%$392/sqft
    Source: CCAR #2619663 Report a problem
    8/28/2026Pending sale$619,300$394/sqft
    Source: CCAR #2619663 Report a problem
    8/25/2026Price change$619,300-0.8%$394/sqft
    Source: CCAR #2619663 Report a problem
    8/9/2026Listed for sale$624,300+133.8%$398/sqft
    Source: CCAR #2619663 Report a problem
    5/29/2015Sold$267,000$170/sqft
    Source: Public Record Report a problem

    Public tax history

    YearProperty taxesTax assessment
    2025$1,457 +9.6%$12,568 +15%
    2024$1,329 +5.8%$10,930
    2023$1,256 +22.8%$10,930
    2022$1,023 +3.4%$10,930 +0%
    2021$989 +0.3%$10,928
    2020$987 $10,928 +3.6%
    2019-- $10,544
    2018$1,034 +1.5%--
    2017$1,019 -14.3%$10,864
    2016$1,189 $10,864
    2015$1,189 --
    Find assessor info on the county website

    Neighborhood: 29576

    Nearby schools

    GreatSchools rating
    Schools provided by the listing agent
    • Elementary: Waccamaw Elementary School
    • Middle: Waccamaw Middle School
    • High: Waccamaw High School

    Source: CCAR. This data may not be complete. We recommend contacting the local school district to confirm school assignments for this home.

    Sell for more on Zillow
    Get a Zillow Showcase℠ listing at no additional cost and you could sell for .
    $615,500
    2% more
    +$12,310
    With Zillow Showcase(estimated)

    $627,810

    Sell for more on Zillow
    Get a Zillow Showcase℠ listing at no additional cost and you could sell for .
    $615,500
    2% more
    +$12,310
    With Zillow Showcase(estimated)

    $627,810