Welcome to this gorgeous, well kept, light filled home in an exclusive gated community in the Rice/Museum District area. Homes in this small subdivision rarely hit the market. Spacious 1st floor living w/ a wall of windows across the entire back of the house w/ French doors leading to a lush, tranquil patio w/ beautiful fountain to listen to while you relax in total privacy. Great kitchen with island & breakfast room looking on to the patio. Large dining room, gas log fireplace, recent hardwood floors & beautiful foyer. Upstairs is the primary suite w/ vaulted ceiling, chandelier, plantation shutters & tree views. Updated spa-like bath w/ marble tile, soaking tub, separate shower, dual vanities & 2 walk-in closets. 2 more spacious bedrooms, shared bath & laundry. 3rd floor is a huge bonus space or 4th bedroom w/ private bath, walk-in closet & walk-in attic. Elevator capable & has an incredible garage w/ built in storage, epoxy floor & more. Zoned to great schools, don't miss this gem!
Pending
$899,000
4131 N Boulevard Park, Houston, TX 77098
4beds
3,015sqft
:
Get pre-qualified$6,765/mo
Townhouse
Built in 1997
3,062 Square Feet Lot
$877,300 Zestimate®
$298/sqft
$404/mo HOA
What's special
Gas log fireplaceLush tranquil patioWalk-in atticBeautiful foyerRecent hardwood floorsBeautiful fountainSpacious bedrooms
- 22 days |
- 573 |
- 40 |
Likely to sell faster than
Zillow last checked:
Listing updated:
Listed by:
Emelie Mavligit TREC #0655089 832-660-3181,
Compass RE Texas, LLC - Houston
Source: HAR,MLS#: 89062748
Facts & features
Interior
Bedrooms & bathrooms
- Bedrooms: 4
- Bathrooms: 4
- Full bathrooms: 3
- 1/2 bathrooms: 1
Heating
- Natural Gas
Cooling
- Ceiling Fan(s), Electric
Appliances
- Included: Disposal, Refrigerator, Microwave, Dryer, Full Size, Washer, Dishwasher, Washer/Dryer
- Laundry: Inside
Features
- 2 Staircases, Crown Molding, Formal Entry/Foyer, High Ceilings
- Flooring: Carpet, Tile, Wood
- Windows: Window Coverings
- Number of fireplaces: 1
- Fireplace features: Gas Log
Interior area
- Total structure area: 3,015
- Total interior livable area: 3,015 sqft
Property
Parking
- Parking features: Attached, Additional Parking, Auto Garage Door Opener, Electric Gate
- Has attached garage: Yes
Features
- Levels: Levels 1, 2 and 3
- Stories: 2
- Patio & porch: Patio/Deck
- Exterior features: Back Green Space, Sprinkler System
- Fencing: Fenced
- Has view: Yes
- View description: East
Lot
- Size: 3,062 Square Feet
- Features: Cul-De-Sac
Details
- Parcel number: 1187810010017
Construction
Type & style
- Home type: Townhouse
- Architectural style: Traditional
- Property subtype: Townhouse
Materials
- Stucco
- Foundation: Slab
- Roof: Composition
Condition
- New construction: No
- Year built: 1997
Utilities & green energy
- Sewer: Public Sewer
- Water: Public
Green energy
- Energy efficient items: Thermostat, HVAC
Community & HOA
Community
- Subdivision: North Blvd Park
HOA
- Amenities included: Controlled Access
- HOA fee: $4,850 annually
Location
- Region: Houston
Financial & listing details
- Price per square foot: $298/sqft
- Tax assessed value: $875,149
- Annual tax amount: $16,716
- Date on market: 6/30/2026
- Listing terms: Cash
- Ownership: Full Ownership
- Road surface type: Concrete, Curbs
Estimated market value
$877,300
$833,000 - $921,000
$5,182/mo
Price history
| Date | Event | Price |
|---|---|---|
| 7/14/2026 | Pending sale | $899,000$298/sqft |
Source:  HAR #89062748 Report a problem HAR #89062748 Report a problem | ||
| 6/30/2026 | Listed for sale | $899,000+29.4%$298/sqft |
Source: HAR #89062748 Report a problem | ||
| 12/11/2018 | Listing removed | $695,000$231/sqft |
Source: Greenwood King Properties #90941919 Report a problem | ||
| 10/25/2018 | Pending sale | $695,000$231/sqft |
Source: Greenwood King Properties #90941919 Report a problem | ||
| 10/12/2018 | Listed for sale | $695,000$231/sqft |
Source: Greenwood King Properties #90941919 Report a problem | ||
Public tax history
| Year | Property taxes | Tax assessment |
|---|---|---|
| 2025 | $12,167 +9.4% | $875,149 +8.8% |
| 2024 | $11,122 +15.5% | $804,542 +23.8% |
| 2023 | $9,628 -11.1% | $650,060 -6.5% |
| 2022 | $10,834 | $695,353 +20.1% |
| 2021 | -- | $578,953 |
| 2020 | $10,859 -6% | $578,953 -5% |
| 2019 | $11,549 +42% | $609,251 +1.8% |
| 2018 | $8,135 | $598,603 |
| 2017 | $8,135 -0.7% | $598,603 -1.5% |
| 2016 | $8,191 +4.2% | $608,000 -1.5% |
| 2015 | $7,860 | $617,546 +11.5% |
| 2014 | $7,860 | $554,000 +22.2% |
| 2013 | -- | $453,187 +7.8% |
| 2012 | -- | $420,500 -1.8% |
| 2011 | -- | $428,000 |
| 2010 | -- | $428,000 -2.8% |
| 2009 | -- | $440,187 +12.7% |
| 2007 | -- | $390,579 +7% |
| 2006 | -- | $365,000 -1.1% |
| 2005 | -- | $369,050 +10% |
| 2004 | -- | $335,500 +6% |
| 2003 | -- | $316,500 -8.6% |
| 2002 | -- | $346,200 +10% |
| 2001 | -- | $314,800 +10% |
| 2000 | -- | $286,200 |
Find assessor info on the county website
Monthly payment
Est. payment
Payment breakdown
Explore the cost of this home by adjusting the details. Changes won't be saved.Climate risks
Neighborhood: University Place
Nearby schools
GreatSchools rating
- 8/10Poe Elementary SchoolGrades: PK-5Distance: 0.5 mi
- 10/10Lanier Middle SchoolGrades: 6-8Distance: 1.1 mi
- 6/10Lamar High SchoolGrades: 9-12Distance: 1.1 mi
Schools provided by the listing agent
- Elementary: Poe Elementary School
- Middle: Lanier Middle School
- High: Lamar High School (Houston)
Source: HAR. This data may not be complete. We recommend contacting the local school district to confirm school assignments for this home.
- $783,6003 bd3 ba3.2k sqft4129 N Boulevard Park, Houston, TX 77098Off Market
- $741,7003 bd3 ba3k sqft4133 N Boulevard Park, Houston, TX 77098Off Market
- $753,8003 bd3 ba2.9k sqft4135 N Boulevard Park, Houston, TX 77098Off Market
- $242,8002 bd2 ba1k sqft2628 N Boulevard Park #4/4, Houston, TX 77098Off Market

- $839,9004 bd3 ba3.1k sqft4127 N Boulevard Park, Houston, TX 77098Off Market
- $105-- bd-- ba-- sqftW Northampton Pl, Houston, TX 77098Off Market
- $746,4003 bd3 ba2.9k sqft4125 N Boulevard Park, Houston, TX 77098Off Market
- $102-- bd-- ba-- sqftW Northampton Pl, Houston, TX 77098Off Market
A local agent can set up tours, give advice and negotiate with sellers.
A local lender can help you make sure your offer is ready when you are.
Similar homes
- $799,0003 bd4 ba2.4k sqft3118 Sackett St, Houston, TX 77098For Sale
 MLS ID #85288095, Sarah Callaway Sulma, Martha Turner Sotheby's International Realty. HAR
 - $815,0004 bd4 ba3.2k sqft4128 Purdue St, Houston, TX 77005For Sale
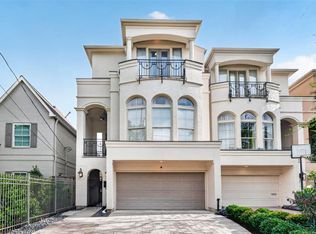 MLS ID #62449919, Kendyl Maurer-Somer, Weichert, Realtors - The Murray Group. HAR
 - $783,0003 bd3 ba2.6k sqft2415 W Main St, Houston, TX 77098For Sale
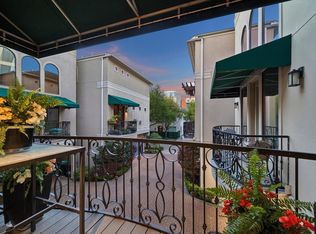 MLS ID #7045682, Debbie Callan, Martha Turner Sotheby's International Realty. HAR
 - $980,0003 bd4 ba3.2k sqft2207 Dunraven Ln, Houston, TX 77019For Sale
 MLS ID #20860457, Tom Grass, Keller Williams Realty Metropolitan. HAR
 - $990,0003 bd4 ba3.5k sqft2405 Brun St #B, Houston, TX 77019For SaleMLS ID #57855741, Rachel Rosson, Greenwood King Properties - Kirby Office. HAR
- $775,0003 bd4 ba3.1k sqft2419 Driscoll St, Houston, TX 77019For SaleMLS ID #94762020, Karen Fahrmeier, Keller Williams Realty Northeast. HAR
- $799,0003 bd4 ba2.7k sqft6406 Rodrigo St #B, Houston, TX 77007For SaleMLS ID #1044198, Andreas Weber, Martha Turner Sotheby's International Realty. HAR
- $849,9003 bd4 ba3.4k sqft4832 Post Oak Timber Dr, Houston, TX 77056For SaleMLS ID #76719272, Kelley Austin, Martha Turner Sotheby's International Realty. HAR
- $750,0003 bd4 ba2.6k sqft1119 Banks St, Houston, TX 77006For SaleMLS ID #37209459, Lisa Kornhauser, Compass RE Texas, LLC - Houston. HAR
- $925,0003 bd4 ba3.3k sqft2407 Brazoria St #A, Houston, TX 77019For SaleMLS ID #26540413, Nancy Moncrief, Greenwood King Properties - Kirby Office. HAR
- $960,0003 bd4 ba3.5k sqft5422 John Dreaper Dr, Houston, TX 77056For SaleMLS ID #28686197, Elizabeth Carl, Compass RE Texas, LLC - Houston. HAR
- $890,0004 bd5 ba3k sqft1547 Nevada St, Houston, TX 77006For SaleMLS ID #77365471, Cathy Blum, Greenwood King Properties - Kirby Office. HAR
- $775,0003 bd4 ba3k sqft715 Birdsall St, Houston, TX 77007For SaleMLS ID #21532731, Jay Monroe, Martha Turner Sotheby's International Realty. HAR
- $624,5003 bd3 ba2.5k sqft3111 Greenbriar Dr #G, Houston, TX 77098For SaleMLS ID #63001901, Jeff Dunn, Keller Williams Realty Metropolitan. HAR
- $659,0003 bd4 ba3.2k sqft2426 Nantucket Dr #B, Houston, TX 77057For SaleMLS ID #86979632, Suzanne Cade, Martha Turner Sotheby's International Realty. HAR
- $880,0003 bd5 ba3.6k sqft708 Asbury St, Houston, TX 77007For SaleMLS ID #4740714, Sheryl Davis, Compass RE Texas, LLC - Houston. HAR
- $879,9003 bd3 ba2.6k sqft636 E 6th 1/2 St, Houston, TX 77007For SaleMLS ID #72664098, Bill Baldwin, Boulevard Realty. HAR
- $635,0003 bd3 ba2.7k sqft2314 Huldy St APT B, Houston, TX 77019For SaleMLS ID #73472563, Paige Houston, Texas Real Estate Pro. HAR
- $625,0003 bd4 ba2.3k sqft2417 Park St, Houston, TX 77019For SaleMLS ID #82082970, Catherine Zaras, KSP. HAR
- $899,0005 bd4 ba3.6k sqft1308 Whispering Pines Dr, Houston, TX 77055For SaleMLS ID #49194841, Wanda Taylor, Wanda Taylor Properties. HAR
