Tucked in the heart of NW Gainesville, this highly sought-after 2BR/2BA corner/end unit townhome in Cedar Creek offers a perfect blend of comfort, low-maintenance living, and modern charm. Enjoy the convenience of an attached 1-car garage, a very rare feature for Gainesville townhomes. Recently refreshed with a brand-new roof (2025) with transferable warranty and exterior paint (2022), this home is a must-see for anyone looking to downsize or for a charming starter home. The spacious kitchen has been transformed with sleek quartz countertops, stainless steel appliances, new cabinet hardware, backsplash, sink, faucet, and InSinkErator garbage disposal—creating an inviting space for both cooking and conversation. New comfort-height toilets (2022), upgraded lighting, and elegant simulated wood flooring and tile are found throughout (NO CARPET). The living room, with its soaring vaulted ceilings, leads to a spacious screened-in porch that's also connected to the primary suite with a private attached bathroom and a walk-in closet. On the other side of the home, the second bedroom ensures privacy, making this a perfect layout. The home also features a Simplisafe Alarm System (2022), which includes the control panel, camera, motion sensor, vocalizer, and 13 door/window sensors. This alarm system can be transferred to the new owner, offering added security and peace of mind. The HOA takes care of all yard maintenance (excluding flower beds), pest control, and termite treatment, so you can enjoy effortless living. Just a short drive to UF/Shands, NFRMC, and I-75, this move-in-ready home is a haven waiting to welcome you.
Sold for $218,500
$218,500
4131 NW 16TH DRIVE, GAINESVILLE, FL 32605
2beds
1,045sqft
Townhouse
Built in 1988
1,306 Square Feet Lot
$213,700 Zestimate®
$209/sqft
$1,684 Estimated rent
Home value
$213,700
$192,000 - $237,000
$1,684/mo
Zestimate® history
Owner options
List your home for rent
$1,684/mo
Rent Zestimate®
Find your next renter with Zillow Rental Manager. Plus, with online applications, you can quickly screen prospective tenants – for free.
$1,684/mo
Rent Zestimate®
Refinance and save
$1,800/mo
Est. payment
Refinancing to a lower rate could help reduce your monthly payments and save thousands over the life of the loan.
$1,800/mo
Est. payment
Explore your selling options
Work with a Zillow partner agent
Leverage their expertise and Zillow's premium Showcase listings to get your home seen by more buyers.
Get startedList with your own agent
Get your home in front of millions of buyers by listing it on Zillow.
Learn how to do itSell it yourself
Take full control of how buyers see your home on Zillow by listing For Sale by Owner (FSBO).
List your homeWhat's special
Brand-new roofScreened-in porchSleek quartz countertopsExterior paintSecond bedroom ensures privacyVaulted ceilingsSpacious kitchen
Zillow last checked:
Listing updated:
Listed by:
Matt Price 352-281-3551,
UNIVERSITY REALTY 352-327-9500,
Tyler Peters 352-226-1829,
UNIVERSITY REALTY
Bought with:
Roxanne Joseph, 3621016
KELLER WILLIAMS GAINESVILLE REALTY PARTNERS
Source: Stellar MLS,MLS#: GC528830 Originating MLS: Gainesville-Alachua
Originating MLS: Gainesville-Alachua
Facts & features
Interior
Bedrooms & bathrooms
- Bedrooms: 2
- Bathrooms: 2
- Full bathrooms: 2
Primary bedroom
- Features: Built-in Closet
- Level: First
- Area: 153.44 Square Feet
- Dimensions: 13.7x11.2
Bedroom 2
- Features: Built-in Closet
- Level: First
- Area: 119.84 Square Feet
- Dimensions: 10.7x11.2
Kitchen
- Features: No Closet
- Level: First
- Area: 93.24 Square Feet
- Dimensions: 11.1x8.4
Living room
- Level: First
- Area: 384 Square Feet
- Dimensions: 16x24
Heating
- Central, Heat Pump
Cooling
- Central Air
Appliances
- Included: Dishwasher, Dryer, Microwave, Range, Refrigerator, Washer
- Laundry: In Garage
Features
- Ceiling Fan(s), High Ceilings, Primary Bedroom Main Floor, Thermostat, Walk-In Closet(s)
- Flooring: Laminate, Tile
- Has fireplace: No
- Furnished: Yes
Interior area
- Total structure area: 1,432
- Total interior livable area: 1,045 sqft
Property
Parking
- Total spaces: 1
- Parking features: Driveway
- Attached garage spaces: 1
- Has uncovered spaces: Yes
Features
- Levels: One
- Stories: 1
- Exterior features: Other
Lot
- Size: 1,306 Square Feet
Details
- Parcel number: 07929108023
- Zoning: SFR
- Special conditions: None
Construction
Type & style
- Home type: Townhouse
- Property subtype: Townhouse
- Attached to another structure: Yes
Materials
- Other
- Foundation: Slab
- Roof: Shingle
Condition
- New construction: No
- Year built: 1988
Utilities & green energy
- Sewer: Public Sewer
- Water: Public
- Utilities for property: Cable Available, Electricity Connected, Sewer Connected, Water Connected
Community & HOA
Community
- Features: Deed Restrictions
- Pet fee: $0 monthly
- Subdivision: CEDAR CREEK
HOA
- Has HOA: Yes
- Amenities included: Pool
- Services included: Community Pool, Pest Control
- HOA fee: $146 monthly
- HOA name: Cedar Creek
Location
- Region: Gainesville
Financial & listing details
- Price per square foot: $209/sqft
- Tax assessed value: $169,582
- Annual tax amount: $3,758
- Date on market: 3/5/2025
- Cumulative days on market: 20 days
- Listing terms: Cash,Conventional,FHA,VA Loan
- Ownership: Fee Simple
- Total actual rent: 0
- Electric utility on property: Yes
- Road surface type: Paved
Price history
| Date | Event | Price |
|---|---|---|
| 5/6/2025 | Sold | $218,500-3.7%$209/sqft |
Source:  Stellar MLS #GC528830 Report a problem Stellar MLS #GC528830 Report a problem | ||
| 3/26/2025 | Pending sale | $227,000$217/sqft |
Source: Stellar MLS #GC528830 Report a problem | ||
| 3/6/2025 | Listed for sale | $227,000+5.3%$217/sqft |
Source: Stellar MLS #GC528830 Report a problem | ||
| 4/28/2022 | Sold | $215,500+14%$206/sqft |
Source: Public Record Report a problem | ||
| 3/23/2022 | Pending sale | $189,000$181/sqft |
Source: Stellar MLS #GC503490 Report a problem | ||
| 3/21/2022 | Listed for sale | $189,000+26.8%$181/sqft |
Source: Stellar MLS #GC503490 Report a problem | ||
| 6/26/2018 | Sold | $149,000-0.6%$143/sqft |
Source: Public Record Report a problem | ||
| 5/15/2018 | Pending sale | $149,900$143/sqft |
Source: Pepine Realty #414833 Report a problem | ||
| 5/10/2018 | Listed for sale | $149,900+42.8%$143/sqft |
Source: Pepine Realty #414833 Report a problem | ||
| 3/5/2018 | Sold | $105,000-6.3%$100/sqft |
Source: Public Record Report a problem | ||
| 2/21/2018 | Listed for sale | $112,000$107/sqft |
Source: San Felasco Real Estate Services #411756 Report a problem | ||
| 2/21/2018 | Pending sale | $112,000$107/sqft |
Source: San Felasco Real Estate Services #411756 Report a problem | ||
| 2/9/2018 | Listed for sale | $112,000+17.9%$107/sqft |
Source: San Felasco Real Estate Services #411756 Report a problem | ||
| 4/16/2004 | Sold | $95,000+13.1%$91/sqft |
Source: Public Record Report a problem | ||
| 4/10/2003 | Sold | $84,000+36.6%$80/sqft |
Source: Public Record Report a problem | ||
| 3/18/1997 | Sold | $61,500$59/sqft |
Source: Public Record Report a problem | ||
Public tax history
| Year | Property taxes | Tax assessment |
|---|---|---|
| 2025 | $3,910 -0.1% | $169,582 -1.1% |
| 2024 | $3,914 -2.1% | $171,539 -1.1% |
| 2023 | $3,999 +147.1% | $173,495 +56.7% |
| 2022 | $1,618 +1.9% | $110,721 +3% |
| 2021 | $1,588 +2.2% | $107,496 +1.4% |
| 2020 | $1,555 +1% | $106,012 +2.3% |
| 2019 | $1,540 | $103,629 +12% |
| 2018 | $1,540 -27.7% | $92,500 +51% |
| 2017 | $2,130 +400.5% | $61,240 +2.1% |
| 2016 | $426 +4.3% | $59,980 +0.7% |
| 2015 | $408 -2.8% | $59,570 +0.8% |
| 2014 | $420 -0.3% | $59,100 -7.5% |
| 2013 | $421 | $63,900 -9.2% |
| 2012 | -- | $70,400 -17.5% |
| 2011 | -- | $85,300 -7.2% |
| 2010 | -- | $91,900 -13.3% |
| 2009 | -- | $106,000 -9% |
| 2008 | -- | $116,500 +1.5% |
| 2007 | -- | $114,800 +17% |
| 2006 | -- | $98,100 +16.1% |
| 2005 | -- | $84,500 +19.9% |
| 2004 | -- | $70,500 +7.5% |
| 2003 | -- | $65,600 |
| 2002 | -- | $65,600 +8.6% |
| 2001 | -- | $60,400 +15.7% |
| 2000 | -- | $52,200 |
Find assessor info on the county website
Neighborhood: Hazel Heights
Nearby homes
- $243,0003 bd2 ba1.4k sqft4135 NW 16th Dr, Gainesville, FL 32605Off Market
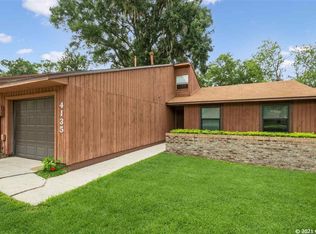
- $214,0002 bd2 ba1k sqft4139 NW 16th Dr, Gainesville, FL 32605Sold

- $199,3002 bd2 ba1k sqft4127 NW 16th Dr, Gainesville, FL 32605Off Market
- $253,5003 bd2 ba1.2k sqft1625 NW 42nd Ave, Gainesville, FL 32605Off Market

- $195,3002 bd2 ba1.1k sqft4123 NW 16th Dr, Gainesville, FL 32605Off Market
- $213,1002 bd1 ba1.1k sqft1635 NW 42nd Ave, Gainesville, FL 32605Off Market
- $224,0002 bd2 ba1k sqft4119 NW 16th Dr, Gainesville, FL 32605Sold
- $255,0003 bd2 ba1.5k sqft4143 NW 16th Ter, Gainesville, FL 32605Sold
Nearby schools
GreatSchools rating
- 5/10C. W. Norton Elementary SchoolGrades: PK-5Distance: 0.7 mi
- 6/10Gainesville High SchoolGrades: 8-12Distance: 1.5 mi
- 3/10Westwood Middle SchoolGrades: 6-8Distance: 2.5 mi
Schools provided by the listing agent
- Elementary: C. W. Norton Elementary School-AL
- Middle: Westwood Middle School-AL
- High: Gainesville High School-AL
Source: Stellar MLS. This data may not be complete. We recommend contacting the local school district to confirm school assignments for this home.
Get a cash offer in 3 minutes
Find out how much your home could sell for in as little as 3 minutes with a no-obligation cash offer.
Estimated market value
$213,700
Get a cash offer in 3 minutes
Find out how much your home could sell for in as little as 3 minutes with a no-obligation cash offer.
Estimated market value
$213,700
- Florida
- Alachua County
- Gainesville
- 32605
- Hazel Heights
- 4131 NW 16TH DRIVE
Nearby cities
Nearby neighborhoods
Nearby zip codes
Other Gainesville Topics
