Skip main navigation
Sold for $475,000
  • $475,000

    4131 Oak Valley Dr, Cedar Rapids, IA 52411

    5beds
    3,281sqft
    Single Family Residence
    Built in 1978
    2.08 Acres Lot
    $561,300 Zestimate®
    $145/sqft
    $3,690 Estimated rent

    Home value

    $561,300

    $533,000 - $595,000

    $3,690/mo

    Zestimate® history
    Loading
    Loading...

    Owner options

    List your home for rent

    $3,690/mo

    Rent Zestimate®

    Find your next renter with Zillow Rental Manager. Plus, with online applications, you can quickly screen prospective tenants – for free.

    Learn more

    $3,690/mo

    Rent Zestimate®

    Refinance and save

    $3,180/mo

    Est. payment

    Refinancing to a lower rate could help reduce your monthly payments and save thousands over the life of the loan.

    See today's rates

    $3,180/mo

    Est. payment

    Explore your selling options

    Work with a Zillow partner agent

    Leverage their expertise and Zillow's premium Showcase listings to get your home seen by more buyers.

    Get started

    List with your own agent

    Get your home in front of millions of buyers by listing it on Zillow.

    Learn how to do it

    Sell it yourself

    Take full control of how buyers see your home on Zillow by listing For Sale by Owner (FSBO).

    List your home

    What's special

    Newer roofProfessionally landscaped yardModern fixturesPaver stone patioOak valleyModern appliancesSpacious rec room

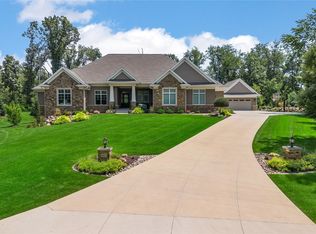
    offer accepted...You do not want to miss out on this one! This stunning 2-story home is situated on a spacious 2.080-acre lot, offering the perfect blend of in-town convenience and peaceful country living. As you step inside, you'll immediately feel a sense of pride in ownership. The large living room with a roaring fireplace is the ideal spot to unwind and cozy up with loved ones. The first-floor family room is flooded with natural light from the large windows, providing a warm and inviting atmosphere. These windows also offer stunning views of the pretty treed landscape, bringing the beauty of nature indoors. The kitchen, conveniently located adjacent to the family room, features modern appliances and ample counter space. It effortlessly flows into the family room, making it easy to entertain and engage with guests. From both the kitchen and the family room, sliders lead to a huge 3-season room, extending your living space and providing a versatile area for gatherings or relaxation. Upstairs, the king-size master bedroom awaits, offering a private retreat at the end of the day. The ensuite master bath provides a spa-like experience, complete with modern fixtures and a soothing color palette. An additional bedroom and a bath are also located on this level, providing comfortable accommodations for family members or guests. Additionally, there's a large area at the top of the stairs that is currently used as an office but could easily be transformed into a playroom or another bedroom to suit your needs. The lower level of the home is a haven for relaxation and recreation. It boasts two huge additional bedrooms, each with walk-in closets, ensuring plenty of storage space. The full bath on this level adds convenience and functionality. The lower level also features a spacious rec room with a bar, offering the perfect setting for hosting game nights or watching your favorite movies. Outside, the land and yard surrounding the home are a true sanctuary. Step onto the paver stone patio, where you can gather around the outdoor fireplace and create lasting memories with family and friends. The professionally landscaped yard is a sight to behold, showcasing the beauty of nature and providing a tranquil oasis. The property even includes a basketball court, offering an opportunity for outdoor fun and recreation. This home has been thoughtfully updated with new carpeting, fresh paint throughout, and new kitchen flooring. These updates, along with newer roof and windows, ensure that the home is move-in ready and provides a low-maintenance lifestyle. With an oversized 2-car attached garage, you'll have plenty of space for your vehicles, as well as additional storage for your belongings. The garage is a practical feature that adds convenience to your daily routine. Wake up each day to the breathtaking beauty of the 2 acres of forest and privacy that this property offers. Schedule a showing today and seize the opportunity to make 4131 Oak Valley Drive your new home, where you can enjoy the perfect balance of comfort, convenience, and natural beauty.

    Zillow last checked:

    Listing updated:

    Listed by:

    Matt Smith 319-431-5859,

    RE/MAX CONCEPTS

    Bought with:

    Maggie Druger

    SKOGMAN REALTY

    Source: CRAAR, CDRMLS,MLS#: 2304299MLS LogoOriginating MLS: Cedar Rapids Area Association Of Realtors

    Facts & features

    Interior

    Bedrooms & bathrooms
    • Bedrooms: 5
    • Bathrooms: 4
    • Full bathrooms: 3
    • 1/2 bathrooms: 1
    Other
    • Level: Second
    Heating
    • Forced Air, Gas
    Cooling
    • Central Air
    Appliances
    • Included: Dishwasher, Disposal, Gas Water Heater, Microwave, Range, Refrigerator
    Features
    • Breakfast Bar, Dining Area, Separate/Formal Dining Room, Eat-in Kitchen, Bath in Primary Bedroom, Upper Level Primary, Vaulted Ceiling(s)
    • Basement: Full
    • Has fireplace: Yes
    • Fireplace features: Insert, Living Room, Wood Burning
    Interior area
    • Total interior livable area: 3,281 sqft
    • Finished area above ground: 2,256
    • Finished area below ground: 1,025

    Property

    Parking
    • Total spaces: 2
    • Parking features: Attached, Garage
    • Attached garage spaces: 2
    Features
    • Levels: Two
    • Stories: 2
    • Patio & porch: Enclosed, Patio, Porch
    Lot
    • Size: 2.08 Acres
    • Dimensions: 2.08
    • Features: Acreage, City Lot, Wooded
    Details
    • Parcel number: 005130120400400000

    Construction

    Type & style
    • Home type: SingleFamily
    • Architectural style: Two Story
    • Property subtype: Single Family Residence
    Materials
    • Brick, Composite Siding, Frame
    Condition
    • New construction: No
    • Year built: 1978

    Utilities & green energy

    • Sewer: Septic Tank
    • Water: Community/Coop, Shared Well
    • Utilities for property: Cable Connected

    Community & neighborhood

    Location
    • Region: Cedar Rapids

    Other

    Other facts
    • Listing terms: Cash,Conventional,VA Loan

    Price history

    DateEventPrice
    8/11/2023Sold$475,000-2.1%$145/sqft
    Source: CRAAR, CDRMLS #2304299 Report a problem
    7/20/2023Pending sale$485,000$148/sqft
    Source: CRAAR, CDRMLS #2304299 Report a problem
    7/1/2023Price change$485,000-1%$148/sqft
    Source: CRAAR, CDRMLS #2304299 Report a problem
    4/13/2023Listed for sale$490,000+50.8%$149/sqft
    Source: Owner Report a problem
    5/7/2020Sold$325,000-3%$99/sqft
    Source: CRAAR, CDRMLS #2001996 Report a problem
    3/30/2020Pending sale$335,000$102/sqft
    Source: Skogman Realty #2001996 Report a problem
    3/17/2020Listed for sale$335,000+29.6%$102/sqft
    Source: Skogman Realty #2001996 Report a problem
    8/16/2002Sold$258,500+7.3%$79/sqft
    Source: Public Record Report a problem
    11/6/1998Sold$241,000$73/sqft
    Source: Public Record Report a problem

    Public tax history

    YearProperty taxesTax assessment
    2025$4,628 +4%$541,600 +37.6%
    2024$4,448 -4.5%$393,600
    2023$4,658 +1.2%$393,600 +16.3%
    2022$4,602 -2.9%$338,500
    2021$4,740 +2.2%$338,500 +5%
    2020$4,636 +4.4%$322,400
    2019$4,440 +2.9%$322,400 +7.4%
    2018$4,314 +2.2%$300,200 +4.1%
    2017$4,220 -0.3%$288,500 -0.7%
    2016$4,232 +1.8%$290,400
    2015$4,156 -0.7%$290,400
    2014$4,184 +2.1%$290,400
    2013$4,098 +2.3%$290,400 -1.2%
    2012$4,004 $293,987
    2011-- $293,987
    2010$3,686 $293,987
    2008-- $293,987
    2007-- $293,987 +13%
    2005-- $260,256 +5%
    2004-- $247,862
    2003-- $247,862 +5%
    2002-- $236,059
    2001-- $236,059 +7%
    2000-- $220,616

    Find assessor info on the county website

    Neighborhood: 52411

    Nearby schools

    GreatSchools rating
    Schools provided by the listing agent
    • Elementary: Viola Gibson
    • Middle: Harding
    • High: Kennedy

    Source: CRAAR, CDRMLS. This data may not be complete. We recommend contacting the local school district to confirm school assignments for this home.

    Get pre-qualified for a loan
    At Zillow Home Loans, we can pre-qualify you in as little as 5 minutes with no impact to your credit score.

    An equal housing lender. NMLS #10287.

    Sell for more on Zillow
    Get a Zillow Showcase℠ listing at no additional cost and you could sell for .
    $561,300
    2% more
    +$11,226
    With Zillow Showcase(estimated)
    $572,526