OWNER WANTS THIS SOLD! SUBMIT YOUR PROPOSAL NOW!!!! ALL OFFERS WILL BE CONSIDERED!!! Discover your dream home in this stunning 2-bedroom, 2-bath villa with a convenient 2-car garage, all nestled within the highly desirable 55+ maintenance-free community of Oakhurst. This beautifully updated unit exudes modern elegance, featuring luxurious vinyl plank flooring throughout and brand-new tile flooring in the bathrooms. Step into a fully revamped kitchen that is a chef's delight, boasting sleek new cabinets with soft-close mechanisms, exquisite granite countertops, an undermount sink, stylish fixtures, and top-of-the-line appliances. The kitchen is also well-lit with newly recessed LED lights to create a perfect ambiance. Both bathrooms are designed for comfort and convenience, complete with new vanities, toilets, sinks, shower tile, and contemporary recessed LED lighting. The outdated popcorn ceiling has been replaced with a fresh, retextured finish, and the entire space has been meticulously primed and painted. Enjoy peace of mind with a new front door and lockset, alongside all-new electrical switches, outlets, and faceplates. Ample storage is available with new shelving in all closets and the kitchen pantry. The garage stands out with a new slab featuring rebar, effective bug treatment, and an attractive epoxy flake coating on the floor, adding both style and functionality. Freshly painted and impeccably maintained, this villa also features a new door from the kitchen to the garage and upgraded exterior stucco. You’ll appreciate the impact windows installed on most windows in 2015, with all windows recently sealed for enhanced efficiency. Plus, the air conditioning unit was replaced in June 2014, and the roof was replaced in 2011—reassuringly managed by the association, along with pest and termite treatments. The vibrant community offers an array of amenities, including a heated, screened pool, shuffleboard, and a clubhouse fully equipped with a kitchen, a library, a pool table, ping-pong tables, and restrooms. Best of all, cable and internet are included in the condominium fee, making this a truly exceptional place to call home. Don’t miss your chance to embrace a lifestyle of comfort and convenience in this remarkable villa! Owner is Motivated!
Sold for $252,000
$252,000
4131 OAKHURST CIRCLE W #3133, SARASOTA, FL 34233
2beds
1,374sqft
Villa
Built in 1981
15.92 Acres Lot
$246,100 Zestimate®
$183/sqft
$2,356 Estimated rent
Home value
$246,100
$224,000 - $271,000
$2,356/mo
Zestimate® history
Owner options
List your home for rent
$2,356/mo
Rent Zestimate®
Find your next renter with Zillow Rental Manager. Plus, with online applications, you can quickly screen prospective tenants – for free.
$2,356/mo
Rent Zestimate®
Refinance and save
$2,235/mo
Est. payment
Refinancing to a lower rate could help reduce your monthly payments and save thousands over the life of the loan.
$2,235/mo
Est. payment
Explore your selling options
Work with a Zillow partner agent
Leverage their expertise and Zillow's premium Showcase listings to get your home seen by more buyers.
Get startedList with your own agent
Get your home in front of millions of buyers by listing it on Zillow.
Learn how to do itSell it yourself
Take full control of how buyers see your home on Zillow by listing For Sale by Owner (FSBO).
List your homeWhat's special
Sleek new cabinetsStylish fixturesExquisite granite countertopsNew vanitiesAmple storageUndermount sinkTop-of-the-line appliances
Zillow last checked:
Listing updated:
Listed by:
Sheryl Gregg 941-356-4872,
SARASOTA BAY REALTY INC 941-356-4872
Bought with:
Traci Bolen, 3515938
EXP REALTY LLC
Source: Stellar MLS,MLS#: A4655303 Originating MLS: Sarasota - Manatee
Originating MLS: Sarasota - Manatee
Facts & features
Interior
Bedrooms & bathrooms
- Bedrooms: 2
- Bathrooms: 2
- Full bathrooms: 2
Primary bedroom
- Features: Walk-In Closet(s)
- Level: First
- Area: 156 Square Feet
- Dimensions: 13x12
Bedroom 2
- Features: Built-in Closet
- Level: First
- Area: 121 Square Feet
- Dimensions: 11x11
Dinette
- Features: Pantry
- Level: First
- Area: 80 Square Feet
- Dimensions: 10x8
Dining room
- Level: First
- Area: 135 Square Feet
- Dimensions: 15x9
Florida room
- Features: Ceiling Fan(s)
- Level: First
- Area: 126 Square Feet
- Dimensions: 14x9
Kitchen
- Features: Breakfast Bar, Pantry, Built-in Closet
- Level: First
- Area: 81 Square Feet
- Dimensions: 9x9
Living room
- Level: First
- Area: 285 Square Feet
- Dimensions: 19x15
Heating
- Central
Cooling
- Central Air
Appliances
- Included: Dishwasher, Disposal, Electric Water Heater, Microwave, Range, Refrigerator
- Laundry: In Garage
Features
- Eating Space In Kitchen, Living Room/Dining Room Combo, Walk-In Closet(s)
- Flooring: Ceramic Tile, Epoxy, Luxury Vinyl
- Doors: Sliding Doors
- Windows: Insulated Windows
- Has fireplace: No
Interior area
- Total structure area: 1,964
- Total interior livable area: 1,374 sqft
Property
Parking
- Total spaces: 2
- Parking features: Garage - Attached
- Attached garage spaces: 2
Features
- Levels: One
- Stories: 1
- Exterior features: Rain Gutters
- Has view: Yes
- View description: Park/Greenbelt
Lot
- Size: 15.92 Acres
- Features: In County
Details
- Parcel number: 0068032023
- Zoning: RSF2
- Special conditions: None
Construction
Type & style
- Home type: SingleFamily
- Property subtype: Villa
Materials
- Stucco
- Foundation: Slab
- Roof: Shingle
Condition
- Completed
- New construction: No
- Year built: 1981
Utilities & green energy
- Sewer: Public Sewer
- Water: Public
- Utilities for property: Public
Community & HOA
Community
- Features: Pool
- Pet fee: $0 monthly
- Senior community: Yes
- Subdivision: OAKHURST PH II
HOA
- Has HOA: Yes
- HOA fee: $599 monthly
- HOA name: F MARKS
- HOA phone: 941-922-3391
Location
- Region: Sarasota
Financial & listing details
- Price per square foot: $183/sqft
- Tax assessed value: $207,800
- Annual tax amount: $2,844
- Date on market: 6/10/2025
- Cumulative days on market: 100 days
- Ownership: Fee Simple
- Total actual rent: 0
- Road surface type: Asphalt
Price history
| Date | Event | Price |
|---|---|---|
| 10/24/2025 | Sold | $252,000-6.7%$183/sqft |
Source:  Stellar MLS #A4655303 Report a problem Stellar MLS #A4655303 Report a problem | ||
| 9/18/2025 | Pending sale | $270,000$197/sqft |
Source: Stellar MLS #A4655303 Report a problem | ||
| 8/23/2025 | Price change | $270,000-3.6%$197/sqft |
Source: Stellar MLS #A4655303 Report a problem | ||
| 6/30/2025 | Price change | $280,000-1.8%$204/sqft |
Source: Stellar MLS #A4655303 Report a problem | ||
| 6/11/2025 | Listed for sale | $285,000+1.8%$207/sqft |
Source: Stellar MLS #A4655303 Report a problem | ||
| 8/8/2024 | Listing removed | -- |
Source: Stellar MLS #A4607054 Report a problem | ||
| 8/1/2024 | Listed for sale | $279,900$204/sqft |
Source: Stellar MLS #A4607054 Report a problem | ||
| 7/28/2024 | Pending sale | $279,900$204/sqft |
Source: Stellar MLS #A4607054 Report a problem | ||
| 6/25/2024 | Price change | $279,900-1.8%$204/sqft |
Source: Stellar MLS #A4607054 Report a problem | ||
| 5/4/2024 | Price change | $284,900-1.4%$207/sqft |
Source: Stellar MLS #A4607054 Report a problem | ||
| 4/12/2024 | Listed for sale | $289,000+156.9%$210/sqft |
Source: Stellar MLS #A4607054 Report a problem | ||
| 3/28/2017 | Sold | $112,500-10.4%$82/sqft |
Source: Public Record Report a problem | ||
| 3/5/2013 | Sold | $125,500+0.4%$91/sqft |
Source: Public Record Report a problem | ||
| 1/16/2013 | Listed for sale | $125,000$91/sqft |
Source: Realty Executives Solutions #A3971610 Report a problem | ||
Public tax history
| Year | Property taxes | Tax assessment |
|---|---|---|
| 2025 | $2,998 +5.4% | $207,463 +10% |
| 2024 | $2,845 +4% | $188,603 +10% |
| 2023 | $2,735 +9% | $171,457 +10% |
| 2022 | $2,510 +14.9% | $155,870 +10% |
| 2021 | $2,185 -0.3% | $141,700 +1% |
| 2020 | $2,191 -0.9% | $140,300 -3.1% |
| 2019 | $2,211 | $144,800 +5.8% |
| 2018 | $2,211 +5.6% | $136,900 +20.9% |
| 2017 | $2,093 +56.8% | $113,244 -14.7% |
| 2016 | $1,334 | $132,700 +9% |
| 2015 | $1,334 +0.5% | $121,700 +27.2% |
| 2014 | $1,327 +11.3% | $95,700 |
| 2013 | $1,192 +0.9% | $95,700 |
| 2012 | $1,182 +0.6% | $95,700 -0.6% |
| 2011 | $1,174 -2.6% | $96,278 +1.5% |
| 2010 | $1,205 +4.3% | $94,855 +2.7% |
| 2009 | $1,155 | $92,361 +0.1% |
| 2008 | $1,155 -8.7% | $92,269 +3% |
| 2007 | $1,265 | $89,582 +2.5% |
| 2006 | -- | $87,397 +3% |
| 2005 | -- | $84,851 +3% |
| 2004 | $1,270 -0.4% | $82,380 +1.9% |
| 2003 | $1,276 -1% | $80,844 +2.4% |
| 2002 | $1,289 +7% | $78,949 +1.6% |
| 2001 | $1,204 +3.6% | $77,706 +3% |
| 2000 | $1,163 | $75,443 |
Find assessor info on the county website
Neighborhood: Bee Ridge
Nearby homes
- $227,5002 bd2 ba1.5k sqft3998 Oakhurst Blvd, Sarasota, FL 34233Off Market
- $237,6002 bd2 ba1.5k sqft3996 Oakhurst Blvd #3092, Sarasota, FL 34233Off Market
- $213,0002 bd2 ba1.3k sqft4177 Oakhurst Cir W #3093, Sarasota, FL 34233Off Market
- $246,6002 bd2 ba1.5k sqft3988 Oakhurst Blvd, Sarasota, FL 34233Off Market
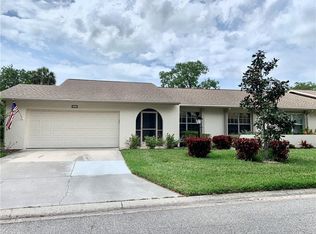
- $249,1002 bd2 ba1.5k sqft3984 Oakhurst Blvd #3096, Sarasota, FL 34233Off Market
- $284,7003 bd2 ba1.8k sqft3982 Oakhurst Blvd #3097, Sarasota, FL 34233Off Market
- $280,0002 bd2 ba1.5k sqft3978 Oakhurst Blvd #3099, Sarasota, FL 34233Sold
- $284,2002 bd2 ba1.7k sqft3976 Oakhurst Blvd #3100, Sarasota, FL 34233Off Market
- $289,4003 bd2 ba1.5k sqft3972 Oakhurst Blvd #3101, Sarasota, FL 34233Off Market
Nearby schools
GreatSchools rating
- 10/10Ashton Elementary SchoolGrades: PK-5Distance: 1.2 mi
- 9/10Sarasota Middle SchoolGrades: 6-8Distance: 1.3 mi
- 5/10Sarasota High SchoolGrades: 9-12Distance: 3.8 mi
Get a cash offer in 3 minutes
Find out how much your home could sell for in as little as 3 minutes with a no-obligation cash offer.
Estimated market value
$246,100
Get a cash offer in 3 minutes
Find out how much your home could sell for in as little as 3 minutes with a no-obligation cash offer.
Estimated market value
$246,100
- Florida
- Sarasota County
- Sarasota
- 34233
- Bee Ridge
- 4131 OAKHURST CIRCLE W Unit 3133
Nearby cities
Nearby neighborhoods
Nearby zip codes
Other Sarasota Topics
