72 HR FIRST RIGHT OF REFUSAL. Seller is highly motivated; Bring an offer! Located on the small cul d sac street of Primrose, within the planned community of Graywood, this property is more than just a 3 bedroom 2 1/2 bath home, it is a relaxing retreat ready to be embraced by those who dream of living on the golf course! Golfers will love being 100 yards from the driving range. Step outside on the extended breezy patio which is an ideal spot to gather with friends or just appreciate the beautiful SWLA sunrise views of Hole#1 on the Graywood golf course. The house design is a floorplan with a large kitchen island and stylish "Fantasy Brown Granite" counters and sleek subway tile backsplash. The dishwasher is only 1 year old and the 5 burner gas stove with convection oven is less than 2 year old. Downstairs has easy care ceramic plank flooring throughout. Cozy gas fireplace in the living room, and office space perfect for those who work from home, Buyers will also appreciate the space utilized as a workout room! The Master Suite is also located downstairs. Upstairs you will find 2 spacious bedrooms and a large living area with access to the balcony where you can get a birds eye view of the golf course and tranquil views! There is also a 2 car garage with golf storage space (golf cart will remain with an offer deemed acceptable by sellers). This home has been well maintained, the Air Conditioning is 3 years old, water heater 4 years old. Living in the prestigious community of Graywood, homeowners enjoy the amenities of membership to the Sports Facility, Pool, Tennis Courts and golf course. (HOA fees include lawn maintenance) The well-manicured lawn edges directly onto the golf course!
Sold
Price Unknown
4131 Primrose Dr, Lake Charles, LA 70605
3beds
2,411sqft
Single Family Residence, Residential
Built in 2007
8,058 Square Feet Lot
$-- Zestimate®
$--/sqft
$2,550 Estimated rent
Home value
Not available
Estimated sales range
Not available
$2,550/mo
Zestimate® history
Owner options
List your home for rent
$2,550/mo
Rent Zestimate®
Find your next renter with Zillow Rental Manager. Plus, with online applications, you can quickly screen prospective tenants – for free.
$2,550/mo
Rent Zestimate®
Refinance and save
$550/mo
Est. payment
Refinancing to a lower rate could help reduce your monthly payments and save thousands over the life of the loan.
$550/mo
Est. payment
Explore your selling options
Work with a Zillow partner agent
Leverage their expertise and Zillow's premium Showcase listings to get your home seen by more buyers.
Get startedList with your own agent
Get your home in front of millions of buyers by listing it on Zillow.
Learn how to do itSell it yourself
Take full control of how buyers see your home on Zillow by listing For Sale by Owner (FSBO).
List your homeWhat's special
Sleek subway tile backsplashOffice spaceExtended breezy patioLarge kitchen island
Zillow last checked:
Listing updated:
Listed by:
Marilyn M Boudreaux 337-499-9592,
Century 21 Bono Realty
Bought with:
Morgan Denman, 995712976
Coldwell Banker Ingle Safari R
Source: SWLAR,MLS#: SWL25101344
Facts & features
Interior
Bedrooms & bathrooms
- Bedrooms: 3
- Bathrooms: 3
- Full bathrooms: 2
- 1/2 bathrooms: 1
- Main level bathrooms: 2
- Main level bedrooms: 1
Bathroom
- Features: Double Vanity, Separate tub and shower
Kitchen
- Features: Granite Counters, Kitchen Island, Kitchen Open to Family Room
Heating
- Central, Natural Gas
Cooling
- Central Air
Appliances
- Included: Built-In Range, Convection Oven, Dishwasher, Disposal, Gas Water Heater
- Laundry: Electric Dryer Hookup, Inside, Laundry Room, Washer Hookup
Features
- Crown Molding, Granite Counters, High Ceilings, Kitchen Island, Kitchen Open to Family Room, Open Floorplan, Wired for Sound, Breakfast Nook
- Has basement: No
- Has fireplace: Yes
- Fireplace features: Gas
- Common walls with other units/homes: No Common Walls
Interior area
- Total structure area: 3,566
- Total interior livable area: 2,411 sqft
Property
Parking
- Total spaces: 2
- Parking features: Golf Cart Garage, Garage
- Attached garage spaces: 2
Features
- Patio & porch: Covered, Concrete, Rear Porch
- Pool features: Association
- Spa features: None
- Fencing: None
- Has view: Yes
- View description: Golf Course
Lot
- Size: 8,058 Square Feet
- Dimensions: 130 x 62
- Features: On Golf Course
Details
- Parcel number: 13335153P
- Zoning description: Residential
- Special conditions: Standard
Construction
Type & style
- Home type: SingleFamily
- Architectural style: French
- Property subtype: Single Family Residence, Residential
Materials
- Brick
- Foundation: Slab
- Roof: Asphalt,Shingle
Condition
- Updated/Remodeled
- New construction: No
- Year built: 2007
Utilities & green energy
- Gas: CenterPoint Energy
- Sewer: Public Sewer
- Water: Public
- Utilities for property: Cable Available, Electricity Connected, Natural Gas Connected, Sewer Connected, Water Connected
Community & HOA
Community
- Features: Golf, Park, Sidewalks, Street Lights, Suburban
- Security: Carbon Monoxide Detector(s), Smoke Detector(s), Prewired
- Subdivision: Primrose
HOA
- Has HOA: Yes
- HOA fee: $550 quarterly
- HOA name: Graywood
Location
- Region: Lake Charles
Financial & listing details
- Tax assessed value: $339,500
- Annual tax amount: $3,341
- Date on market: 9/24/2025
- Cumulative days on market: 105 days
- Listing terms: Cash,Conventional
- Electric utility on property: Yes
- Road surface type: Paved
Price history
| Date | Event | Price |
|---|---|---|
| 2/13/2026 | Sold | -- |
Source: SWLAR #SWL25101344 Report a problem | ||
| 1/9/2026 | Contingent | $489,900$203/sqft |
Source: SWLAR #SWL25101344 Report a problem | ||
| 1/9/2026 | Pending sale | $489,900$203/sqft |
Source: SWLAR #SWL25101344 Report a problem | ||
| 9/10/2024 | Price change | $489,900-2%$203/sqft |
Source: Greater Southern MLS #SWL24002257 Report a problem | ||
| 5/30/2024 | Price change | $499,900-2.9%$207/sqft |
Source: Greater Southern MLS #SWL24002257 Report a problem | ||
| 4/16/2024 | Listed for sale | $515,000+49.5%$214/sqft |
Source: Greater Southern MLS #SWL24002257 Report a problem | ||
| 4/27/2012 | Sold | -- |
Source: SWLAR #116095 Report a problem | ||
| 3/20/2012 | Price change | $344,500-1.5%$143/sqft |
Source: Flavin Realty,Inc. #116095 Report a problem | ||
| 2/10/2012 | Listed for sale | $349,900$145/sqft |
Source: Flavin Realty,Inc. #116095 Report a problem | ||
| 11/17/2011 | Listing removed | $349,900$145/sqft |
Source: D.D. Simon #175952391 Report a problem | ||
| 7/27/2011 | Price change | $349,900-2.8%$145/sqft |
Source: D.D. Simon #175952391 Report a problem | ||
| 5/6/2011 | Listed for sale | $359,900$149/sqft |
Source: D.D. Simon #175952391 Report a problem | ||
| 8/31/2007 | Sold | -- |
Source: SWLAR #101967 Report a problem | ||
Public tax history
| Year | Property taxes | Tax assessment |
|---|---|---|
| 2014 | $3,341 | $33,950 |
| 2013 | $3,341 -0.3% | $33,950 |
| 2012 | $3,352 -2.5% | $33,950 -2.6% |
| 2011 | $3,438 -1.1% | $34,840 |
| 2010 | $3,475 -1.8% | $34,840 |
| 2009 | $3,541 -11.7% | $34,840 |
| 2008 | $4,008 | $34,840 |
Find assessor info on the county website
Neighborhood: 70605
Nearby homes
- $465,400-- bd-- ba2.4k sqft4131 Primrose Dr, Lake Charles, LA 70605Off Market
- $297,900-- bd-- ba-- sqft4141 Primrose Dr, Lake charles, LA 70605Off Market
- $--3 bd2 ba2.2k sqft4121 Primrose Dr, Lake charles, LA 70605Sold
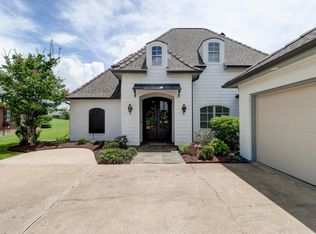
- $---- bd-- ba2.3k sqft4121 Primrose Dr, Lake Charles, LA 70605Sold
- $406,500-- bd-- ba2.2k sqft4141 Primrose Dr, Lake Charles, LA 70605Off Market
- $481,6003 bd2 ba2.4k sqft4111 Primrose Dr, Lake Charles, LA 70605Off Market
- $525,0003 bd2 ba2.5k sqft4151 Primrose Dr, Lake charles, LA 70605For Sale
- $450,200-- bd-- ba2.4k sqft4151 Primrose Dr, Lake Charles, LA 70605Off Market
Nearby schools
GreatSchools rating
- 8/10St. John Elementary SchoolGrades: PK-5Distance: 2.1 mi
- 7/10S. J. Welsh Middle SchoolGrades: 6-8Distance: 4 mi
- 8/10Alfred M. Barbe High SchoolGrades: 9-12Distance: 3.4 mi
- Louisiana
- Calcasieu Parish
- Lake Charles
- 70605
- 4131 Primrose Dr
Nearby cities
Nearby zip codes
Other Lake Charles Topics
