Skip main navigation
Sold for $1,350,000
  • $1,350,000

    4131 Quivas Street, Denver, CO 80211

    4beds
    3,188sqft
    Duplex
    Built in 2025
    3,127 Square Feet Lot
    $1,326,800 Zestimate®
    $423/sqft
    $7,199 Estimated rent

    Home value

    $1,326,800

    $1.25M - $1.41M

    $7,199/mo

    Zestimate® history
    Loading
    Loading...

    Owner options

    List your home for rent

    $7,199/mo

    Rent Zestimate®

    Find your next renter with Zillow Rental Manager. Plus, with online applications, you can quickly screen prospective tenants – for free.

    Learn more

    $7,199/mo

    Rent Zestimate®

    Refinance and save

    $6,259/mo

    Est. payment

    Refinancing to a lower rate could help reduce your monthly payments and save thousands over the life of the loan.

    See today's rates

    $6,259/mo

    Est. payment

    Explore your selling options

    Work with a Zillow partner agent

    Leverage their expertise and Zillow's premium Showcase listings to get your home seen by more buyers.

    Get started

    List with your own agent

    Get your home in front of millions of buyers by listing it on Zillow.

    Learn how to do it

    Sell it yourself

    Take full control of how buyers see your home on Zillow by listing For Sale by Owner (FSBO).

    List your home

    What's special

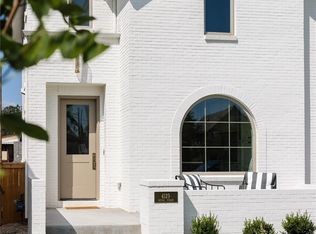
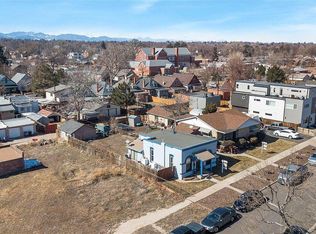
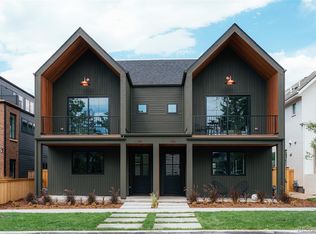
    Artfully designed and impeccably built, this one-of-a-kind new duplex by Qualitas Homes embodies the essence of elevated city living. Every inch of this home has been curated with intention, combining timeless elegance with modern functionality. The grand entry, with herringbone wood flooring, flows into an open-concept main level designed for both intimate evenings and memorable gatherings. The chef’s kitchen is a work of art, featuring fully paneled Thermador appliances, bespoke Tharp cabinetry, and a custom stone backsplash. An oversized fireplace with a custom limestone mantle and craftsman built-ins bring warmth and sophistication to the living room. The large dining room with tall windows makes every meal feel special. On the second level, each spacious bedroom includes a private en-suite bath, offering refined comfort and privacy for residents and guests alike. The primary suite is a sanctuary, crowned by soaring vaulted ceilings and a large walk-in closet. Ascend to the top floor to discover a stunning, light-filled flex space—ideal for creative pursuits, quiet work, or entertaining above the city. The attached rooftop deck invites moments of escape under the open sky. The lower level provides a retreat for movie nights or game day gatherings, with a dedicated enclosed space for a private gym or home office. Outdoors, a lushly landscaped backyard with custom planters and a tranquil patio completes the experience—offering an inviting space for alfresco dining or peaceful reflection. The 2-car garage provides amble space for both cars and gear. Located just blocks from the acclaimed dining, shopping, and culture of Sunnyside—including the Michelin-starred Wolf’s Tailor. Effortless access to I-25, I-70, and downtown Denver put all your Colorado adventures within reach. Distinctive, refined, and unforgettable – this is an incredible opportunity to own a truly special home in a fantastic location close to everything. Welcome home. https://qualitasdevelopment.com/

    Zillow last checked:

    Listing updated:

    Listed by:

    Jeffrey Plous 303-317-5758 jeff@hatchdenver.com,

    Hatch Realty, LLC

    Bought with:

    Other MLS Non-REcolorado

    NON MLS PARTICIPANT

    Source: REcolorado as distributed by MLS GRID,MLS#: 2889250MLS Logo

    Facts & features

    Interior

    Bedrooms & bathrooms
    • Bedrooms: 4
    • Bathrooms: 5
    • Full bathrooms: 3
    • 1/2 bathrooms: 2
    • Main level bathrooms: 1
    Bedroom
    • Level: Upper
    Bedroom
    • Level: Basement
    Bedroom
    • Level: Basement
    Bathroom
    • Level: Main
    Bathroom
    • Level: Upper
    Bathroom
    • Level: Upper
    Bathroom
    • Level: Basement
    Other
    • Level: Upper
    Other
    • Level: Upper
    Dining room
    • Level: Main
    Family room
    • Level: Basement
    Kitchen
    • Level: Main
    Laundry
    • Level: Upper
    Living room
    • Level: Main
    Office
    • Level: Upper
    Heating
    • Forced Air, Natural Gas
    Cooling
    • Central Air
    Appliances
    • Included: Dishwasher, Disposal, Dryer, Oven, Range, Range Hood, Refrigerator, Washer
    • Laundry: In Unit
    Features
    • Built-in Features, Ceiling Fan(s), Eat-in Kitchen, Entrance Foyer, High Ceilings, Kitchen Island, Laminate Counters, Open Floorplan, Pantry, Primary Suite, Quartz Counters, Smart Thermostat, Smoke Free, Vaulted Ceiling(s), Walk-In Closet(s)
    • Flooring: Tile, Wood
    • Windows: Double Pane Windows
    • Basement: Bath/Stubbed,Daylight,Finished,Full,Interior Entry,Sump Pump
    • Number of fireplaces: 1
    • Fireplace features: Living Room
    • Common walls with other units/homes: No One Above,No One Below,1 Common Wall
    Interior area
    • Total structure area: 3,188
    • Total interior livable area: 3,188 sqft
    • Finished area above ground: 2,283
    • Finished area below ground: 905

    Property

    Parking
    • Total spaces: 2
    • Parking features: Lighted, Storage
    • Garage spaces: 2
    Features
    • Levels: Three Or More
    • Entry location: Ground
    • Patio & porch: Deck, Front Porch, Patio, Rooftop
    • Exterior features: Balcony, Gas Valve, Lighting, Private Yard, Rain Gutters
    • Fencing: Full
    • Has view: Yes
    • View description: Mountain(s)
    Lot
    • Size: 3,127 sqft
    • Features: Level, Sprinklers In Front, Sprinklers In Rear
    Details
    • Parcel number: 221318052
    • Special conditions: Standard

    Construction

    Type & style
    • Home type: SingleFamily
    • Architectural style: Contemporary,Traditional,Tudor
    • Property subtype: Duplex
    • Attached to another structure: Yes
    Materials
    • Brick, Frame
    • Foundation: Concrete Perimeter
    • Roof: Composition,Membrane
    Condition
    • New Construction
    • New construction: Yes
    • Year built: 2025
    Details
    • Warranty included: Yes

    Utilities & green energy

    • Electric: 110V, 220 Volts, 220 Volts in Garage
    • Sewer: Public Sewer
    • Water: Public
    • Utilities for property: Cable Available, Electricity Connected, Natural Gas Available, Natural Gas Connected

    Community & neighborhood

    Security
    • Security features: Carbon Monoxide Detector(s), Smoke Detector(s)
    Location
    • Region: Denver
    • Subdivision: Sunnyside

    Other

    Other facts
    • Listing terms: Cash,FHA,Jumbo,VA Loan
    • Ownership: Builder
    • Road surface type: Paved

    Price history

    DateEventPrice
    10/21/2025Sold$1,350,000-3.2%$423/sqft
    Source: REcolorado as distributed by MLS GRID #2889250 Report a problem
    10/1/2025Pending sale$1,395,000$438/sqft
    Source: REcolorado as distributed by MLS GRID #2889250 Report a problem
    8/6/2025Price change$1,395,000-3.8%$438/sqft
    Source: REcolorado as distributed by MLS GRID #2889250 Report a problem
    6/12/2025Listed for sale$1,450,000$455/sqft
    Source: REcolorado as distributed by MLS GRID #2889250 Report a problem

    Public tax history

    Tax history is unavailable.

    Neighborhood: Sunnyside

    Nearby schools

    GreatSchools rating
    Schools provided by the listing agent
    • Elementary: Trevista at Horace Mann
    • Middle: Strive Sunnyside
    • High: North
    • District: Denver 1

    Source: REcolorado as distributed by MLS GRID. This data may not be complete. We recommend contacting the local school district to confirm school assignments for this home.

    Get a cash offer in 3 minutes
    Find out how much your home could sell for in as little as 3 minutes with a no-obligation cash offer.
    Estimated market value
    $1,326,800
    Get a cash offer in 3 minutes
    Find out how much your home could sell for in as little as 3 minutes with a no-obligation cash offer.
    Estimated market value
    $1,326,800