Welcome home to this beautifully maintained 3-bedroom, 1-bath Colonial offering 1,296 square feet of comfortable living space in one of South Toledo's established neighborhoods. The remodeled kitchen features soft-close cabinetry, subway tile backsplash, and includes the range, range hood, dishwasher, and refrigerator, creating a stylish and functional space for everyday living. Hardwood floors and a decorative fireplace timeless character to the inviting living room. Enjoy additional living space in the screened porch overlooking the partially fenced backyard—perfect for relaxing, entertaining, or enjoying warm summer evenings. A spacious 2.5-car garage provides plenty of room for vehicles, storage, or hobbies. For added confidence, the seller has completed a pre-listing home inspection, allowing buyers to purchase with greater peace of mind, and a one-year home warranty is included. As an added bonus, Rugby Drive is currently undergoing a full street reconstruction, providing homeowners with a brand-new roadway and improved curb appeal upon completion. Conveniently located near parks, shopping, restaurants, this move-in-ready home is one you won't want to miss!
Sold for $225,000
$225,000
4131 Rugby Dr, Toledo, OH 43614
3beds
1,296sqft
Single Family Residence
Built in 1941
6,098 Square Feet Lot
$213,500 Zestimate®
$174/sqft
$1,792 Estimated rent
Home value
$213,500
$203,000 - $224,000
$1,792/mo
Zestimate® history
Owner options
List your home for rent
$1,792/mo
Rent Zestimate®
Find your next renter with Zillow Rental Manager. Plus, with online applications, you can quickly screen prospective tenants – for free.
$1,792/mo
Rent Zestimate®
Refinance and save
$1,611/mo
Est. payment
Refinancing to a lower rate could help reduce your monthly payments and save thousands over the life of the loan.
$1,611/mo
Est. payment
Explore your selling options
Work with a Zillow partner agent
Leverage their expertise and Zillow's premium Showcase listings to get your home seen by more buyers.
Get startedList with your own agent
Get your home in front of millions of buyers by listing it on Zillow.
Learn how to do itSell it yourself
Take full control of how buyers see your home on Zillow by listing For Sale by Owner (FSBO).
List your homeWhat's special
Zillow last checked:
Listing updated:
Listed by:
Eddie J Campos 419-367-2667,
RE/MAX Preferred Associates
Bought with:
Derek Berg, 2026000315
Key Realty LTD
Source: NORIS,MLS#: 10010016
Facts & features
Interior
Bedrooms & bathrooms
- Bedrooms: 3
- Bathrooms: 1
- Full bathrooms: 1
Bedroom 2
- Description: Solid wood doors
- Level: Upper
- Dimensions: 11 x 12
Bedroom 3
- Description: Solid wood doors
- Level: Upper
- Dimensions: 9 x 10
Other
- Description: Wood blinds, vinyl windows, solid wood doors
- Level: Upper
- Dimensions: 13 x 10
Dining room
- Features: Cove Ceiling(s)
- Level: Main
- Dimensions: 10 x 10
Kitchen
- Description: Recently Remodeled
- Level: Main
- Dimensions: 14 x 7
Living room
- Features: Cove Ceiling(s), Fireplace
- Level: Main
- Dimensions: 21 x 12
Heating
- Forced Air, Natural Gas
Cooling
- Central Air
Appliances
- Included: Dishwasher, Microwave, Gas Oven, Gas Range, Refrigerator
- Laundry: In Basement, Laundry Chute
Features
- Cove Ceiling(s)
- Flooring: Carpet, Hardwood
- Doors: Storm Door(s)
- Windows: Double Pane Windows, Insulated Windows, Window Treatments
- Basement: Block,Full,Unfinished
- Number of fireplaces: 1
- Fireplace features: Living Room, Other
- Common walls with other units/homes: No Common Walls
Interior area
- Total structure area: 1,296
- Total interior livable area: 1,296 sqft
Property
Parking
- Total spaces: 2.5
- Parking features: Concrete, Driveway
- Garage spaces: 2.5
- Has uncovered spaces: Yes
Features
- Patio & porch: Screened Porch, Rear Porch
- Exterior features: Balcony
- Fencing: Privacy,Split Rail
Lot
- Size: 6,098 Square Feet
- Dimensions: 50X126
Details
- Additional structures: Garage(s)
- Parcel number: 0321604
Construction
Type & style
- Home type: SingleFamily
- Architectural style: Colonial
- Property subtype: Single Family Residence
Materials
- Aluminum Siding, Vinyl Siding
- Foundation: Block
- Roof: Shingle
Condition
- New construction: No
- Year built: 1941
Details
- Warranty included: Yes
Utilities & green energy
- Electric: 100 Amp Service
- Sewer: Public Sewer
- Water: Public
- Utilities for property: Electricity Connected, Natural Gas Connected, Water Connected
Community & HOA
Community
- Subdivision: Copland Woods
HOA
- Has HOA: No
Location
- Region: Toledo
Financial & listing details
- Price per square foot: $174/sqft
- Tax assessed value: $144,300
- Annual tax amount: $2,479
- Date on market: 7/10/2026
- Listing terms: Cash,Conventional
- Electric utility on property: Yes
- Road surface type: Asphalt, Other
Price history
| Date | Event | Price |
|---|---|---|
| 8/10/2026 | Sold | $225,000+2.3%$174/sqft |
Source: NORIS #10010016 Report a problem | ||
| 7/15/2026 | Contingent | $219,900$170/sqft |
Source: NORIS #10010016 Report a problem | ||
| 7/10/2026 | Listed for sale | $219,900$170/sqft |
Source: NORIS #10010016 Report a problem | ||
Public tax history
| Year | Property taxes | Tax assessment |
|---|---|---|
| 2025 | $2,479 -0.9% | $50,505 |
| 2024 | $2,502 +15.4% | $50,505 +18.1% |
| 2023 | $2,168 -1% | $42,770 |
| 2022 | $2,191 -2.1% | $42,770 |
| 2021 | $2,239 +10.8% | $42,770 +20.3% |
| 2020 | $2,020 +105.8% | $35,560 |
| 2019 | $982 -50.1% | $35,560 |
| 2018 | $1,965 +7.4% | $35,560 +10.2% |
| 2017 | $1,830 +0.2% | $32,270 -65% |
| 2016 | $1,826 +1% | $92,200 |
| 2015 | $1,808 +22.2% | $92,200 +185.7% |
| 2014 | $1,479 -27.1% | $32,270 |
| 2013 | $2,029 +4.2% | $32,270 |
| 2012 | $1,947 -13.8% | $32,270 -20.7% |
| 2011 | $2,260 +0.7% | $40,670 |
| 2010 | $2,244 -1.3% | $40,670 |
| 2009 | $2,275 -3.2% | $40,670 -12% |
| 2008 | $2,349 +4.3% | $46,200 |
| 2007 | $2,252 +2.3% | $46,200 |
| 2006 | $2,201 +10.8% | $46,200 +11.4% |
| 2004 | $1,986 +13.8% | $41,480 +14.1% |
| 2003 | $1,745 +0.6% | $36,340 +18% |
| 2002 | $1,734 +16.6% | $30,800 |
| 2001 | $1,487 -45% | $30,800 |
| 2000 | $2,701 | $30,800 |
Find assessor info on the county website
Neighborhood: Beverly
Nearby homes
- $185,0003 bd1 ba1.3k sqft4125 Rugby Dr, Toledo, OH 43614Sold

- $194,8003 bd1 ba1.6k sqft4135 Rugby Dr, Toledo, OH 43614Off Market
- $198,5003 bd1 ba1.6k sqft4121 Rugby Dr, Toledo, OH 43614Off Market
- $202,0003 bd2 ba1.5k sqft4139 Rugby Dr, Toledo, OH 43614Off Market
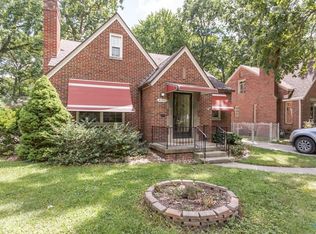
- $178,6003 bd1 ba1.3k sqft4148 Elmway Dr, Toledo, OH 43614Off Market
- $205,1004 bd1 ba1.8k sqft4208 Elmway Dr, Toledo, OH 43614Off Market
- $264,0003 bd2 ba1.6k sqft4140 Elmway Dr, Toledo, OH 43614Sold
- $267,5004 bd2 ba1.5k sqft4203 Rugby Dr, Toledo, OH 43614Sold
Nearby schools
GreatSchools rating
- 6/10Beverly Elementary SchoolGrades: PK-8Distance: 0.6 mi
- 2/10Bowsher High SchoolGrades: 9-12Distance: 2.3 mi
Schools provided by the listing agent
- Elementary: Beverly
- High: Bowsher
Source: NORIS. This data may not be complete. We recommend contacting the local school district to confirm school assignments for this home.
Get a cash offer in 3 minutes
Find out how much your home could sell for in as little as 3 minutes with a no-obligation cash offer.
Estimated market value
$213,500
Get a cash offer in 3 minutes
Find out how much your home could sell for in as little as 3 minutes with a no-obligation cash offer.
Estimated market value
$213,500
- Ohio
- Lucas County
- Toledo
- 43614
- Beverly
- 4131 Rugby Dr
Nearby cities
Nearby neighborhoods
Nearby zip codes
Other Toledo Topics
