Nestled within the gated waterfront community of Villa Del Lago in Ocotillo, this beautifully appointed home offers serene lake views, thoughtful design, and an exceptional Chandler location. Featuring 3 bedrooms, 2.5 bathrooms, plus a downstairs office and an upstairs loft, the layout is both functional and flexible for today's lifestyle.
The heart of the home is the bright, open kitchen showcasing crisp white cabinetry, quartz countertops, stainless steel appliances, a gas range, a dedicated pantry, and a center island with additional seating. An eat-in kitchen flows seamlessly into the great room, where expansive windows frame tranquil waterfront views. The primary suite is conveniently located downstairs, offering privacy and comfort. The spa-inspired primary bathroom features dual separate vanities, a jetted soaking tub, an oversized walk-in shower, and a custom walk-in closet with built-in shelving. A downstairs powder room adds convenience for guests.
Upstairs, two additional bedrooms share a full bath, complemented by a linen closet off the hall for extra storage and a spacious loft with built-in tech station, perfect for work, study, or media space.
Notable upgrades include plantation shutters throughout, rich hand-scraped wood flooring on the main level, a reverse osmosis filtration system at the kitchen sink, and a whole-home water softener.
Step outside to enjoy lakeside living at its finest. The backyard features a covered patio, fruit trees, and a firepit on the lower terrace, creating the perfect setting for relaxing evenings and entertaining with stunning water views.
Located within top-ranked Chandler schools, including Hamilton High School, and just minutes from Ocotillo Golf Club, Intel, Price Corridor employment hubs, and an abundance of shopping, dining, and entertainment at Ocotillo Plaza, Downtown Chandler, and nearby Loop 101 & 202 freeways - this home offers the ideal blend of luxury, convenience, and community.
Sold for $801,000
$801,000
4131 S PECAN Drive, Chandler, AZ 85248
3beds
2,604sqft
Single Family Residence
Built in 2015
5,640 Square Feet Lot
$802,600 Zestimate®
$308/sqft
$3,001 Estimated rent
Home value
$802,600
$738,000 - $875,000
$3,001/mo
Zestimate® history
Owner options
List your home for rent
$3,001/mo
Rent Zestimate®
Find your next renter with Zillow Rental Manager. Plus, with online applications, you can quickly screen prospective tenants – for free.
$3,001/mo
Rent Zestimate®
Refinance and save
$3,860/mo
Est. payment
Refinancing to a lower rate could help reduce your monthly payments and save thousands over the life of the loan.
$3,860/mo
Est. payment
Explore your selling options
Work with a Zillow partner agent
Leverage their expertise and Zillow's premium Showcase listings to get your home seen by more buyers.
Get startedList with your own agent
Get your home in front of millions of buyers by listing it on Zillow.
Learn how to do itSell it yourself
Take full control of how buyers see your home on Zillow by listing For Sale by Owner (FSBO).
List your homeWhat's special
Zillow last checked:
Listing updated:
Listed by:
Mary Jo Santistevan 480-703-4085,
SERHANT.,
Jakob Santistevan 480-208-3184,
SERHANT.
Bought with:
Brian Eastwood, SA644370000
HomeSmart
Source: ARMLS,MLS#: 6959404
Facts & features
Interior
Bedrooms & bathrooms
- Bedrooms: 3
- Bathrooms: 3
- Full bathrooms: 2
- 1/2 bathrooms: 1
Heating
- Natural Gas
Cooling
- Ceiling Fan(s)
Appliances
- Included: Water Softener Owned, Reverse Osmosis, Refrigerator, Built-in Microwave, Dishwasher, Disposal, Gas Cooktop
- Laundry: Inside
Features
- High Speed Internet, Double Vanity, Master Downstairs, Eat-in Kitchen, Breakfast Bar, 9+ Flat Ceilings, Kitchen Island, Pantry, Full Bth Master Bdrm, Separate Shwr & Tub
- Flooring: Carpet, Tile, Wood
- Windows: Low Emissivity Windows, Double Pane Windows, Vinyl Frame
- Has basement: No
- Has fireplace: Yes
- Fireplace features: Fire Pit
Interior area
- Total structure area: 2,604
- Total interior livable area: 2,604 sqft
Property
Parking
- Total spaces: 2
- Parking features: Garage Door Opener, Direct Access, Shared Driveway
- Garage spaces: 2
Features
- Stories: 2
- Patio & porch: Covered, Patio
- Spa features: None
- Fencing: Block,Partial,Wrought Iron
- On waterfront: Yes
- Waterfront features: Waterfront
Lot
- Size: 5,640 Square Feet
- Features: Waterfront, Sprinklers In Rear, Sprinklers In Front, Gravel/Stone Front, Gravel/Stone Back, Grass Back, Auto Timer H2O Front, Auto Timer H2O Back
Details
- Parcel number: 30365433
Construction
Type & style
- Home type: SingleFamily
- Architectural style: Spanish
- Property subtype: Single Family Residence
Materials
- Stucco, Wood Frame, Painted, Stone
- Roof: Tile
Condition
- Year built: 2015
Details
- Builder name: Standard Pacific Homes
Utilities & green energy
- Sewer: Public Sewer
- Water: City Water
Community & HOA
Community
- Features: Pool, Lake, Gated, Community Spa, Community Spa Htd, Playground, Biking/Walking Path
- Subdivision: VILLA DEL LAGO
HOA
- Has HOA: Yes
- Services included: Maintenance Grounds
- HOA fee: $200 monthly
- HOA name: Villa del Lago
- HOA phone: 866-473-2573
- Second HOA fee: $297 quarterly
- Second HOA name: Ocotillo
- Second HOA phone: 480-939-6070
Location
- Region: Chandler
Financial & listing details
- Price per square foot: $308/sqft
- Tax assessed value: $661,800
- Annual tax amount: $3,445
- Date on market: 1/15/2026
- Cumulative days on market: 26 days
- Listing terms: Cash,Conventional,FHA,VA Loan
- Ownership: Fee Simple
Price history
| Date | Event | Price |
|---|---|---|
| 2/24/2026 | Sold | $801,000-5.7%$308/sqft |
Source:  ARMLS #6959404 Report a problem ARMLS #6959404 Report a problem | ||
| 2/11/2026 | Pending sale | $849,000$326/sqft |
Source: ARMLS #6959404 Report a problem | ||
| 1/15/2026 | Listed for sale | $849,000+50.3%$326/sqft |
Source: ARMLS #6959404 Report a problem | ||
| 10/29/2018 | Sold | $565,000-5.7%$217/sqft |
Source: ARMLS #5805112 Report a problem | ||
| 8/16/2018 | Price change | $599,000-1.8%$230/sqft |
Source: Keller Williams Realty East Valley #5805112 Report a problem | ||
| 8/10/2018 | Listed for sale | $610,000+25%$234/sqft |
Source: Keller Williams Realty East Valley #5805112 Report a problem | ||
| 10/19/2015 | Sold | $488,051$187/sqft |
Source: Public Record Report a problem | ||
Public tax history
| Year | Property taxes | Tax assessment |
|---|---|---|
| 2025 | $3,424 +1.9% | $66,180 -9.4% |
| 2024 | $3,361 +2.3% | $73,050 +86.1% |
| 2023 | $3,285 +3.3% | $39,247 -19.4% |
| 2022 | $3,182 -2.9% | $48,710 +0.4% |
| 2021 | $3,278 +4% | $48,520 +6.2% |
| 2020 | $3,152 +3.3% | $45,680 +6.3% |
| 2019 | $3,052 | $42,960 +14% |
| 2018 | $3,052 +7.3% | $37,670 +3.1% |
| 2017 | $2,845 +479% | $36,520 -0.5% |
| 2016 | $491 | $36,700 +564.9% |
| 2015 | $491 | $5,520 |
Find assessor info on the county website
Neighborhood: Balboa Way
Nearby homes
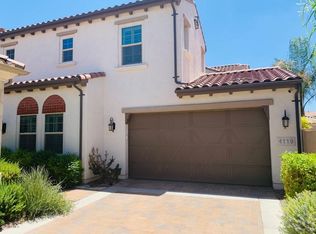
- $745,8003 bd3 ba2.3k sqft4119 S Pecan Dr, Chandler, AZ 85248Off Market
- $747,700-- bd3 ba2.3k sqft4137 S Pecan Dr, Chandler, AZ 85248Off Market
- $658,000-- bd2 ba1.6k sqft4113 S Pecan Dr, Chandler, AZ 85248Off Market
- $587,6003 bd3 ba1.9k sqft4125 S Pecan Dr, Chandler, AZ 85248Off Market
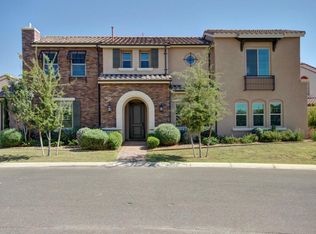
- $596,6003 bd3 ba2k sqft4143 S Pecan Dr, Chandler, AZ 85248Off Market
- $785,0003 bd3 ba2.6k sqft4107 S Pecan Dr, Chandler, AZ 85248Sold
- $583,300-- bd3 ba1.9k sqft4095 S Pecan Dr, Chandler, AZ 85248Off Market
- $738,0003 bd3 ba2.3k sqft4101 S Pecan Dr, Chandler, AZ 85248Off Market
Nearby schools
GreatSchools rating
- 9/10Chandler Traditional Academy - IndependenceGrades: PK-6Distance: 0.6 mi
- 7/10Bogle Junior High SchoolGrades: 7-8Distance: 1.3 mi
- 9/10Hamilton High SchoolGrades: 8-12Distance: 2 mi
Schools provided by the listing agent
- Elementary: Chandler Traditional Academy - Independence
- Middle: Bogle Junior High School
- High: Hamilton High School
- District: Chandler Unified District #80
Source: ARMLS. This data may not be complete. We recommend contacting the local school district to confirm school assignments for this home.
Get a cash offer in 3 minutes
Find out how much your home could sell for in as little as 3 minutes with a no-obligation cash offer.
Estimated market value
$802,600
Get a cash offer in 3 minutes
Find out how much your home could sell for in as little as 3 minutes with a no-obligation cash offer.
Estimated market value
$802,600
- Arizona
- Maricopa County
- Chandler
- 85248
- Balboa Way
- 4131 S PECAN Drive
Nearby cities
Nearby neighborhoods
Nearby zip codes
Other Chandler Topics
