“Better Lake Than Never!” B.O.M. buyers financing fell though. Went pending in 6 days last time. hurry!! Welcome to this charming Cape Cod home offering 80 ft. of frontage on the Main Chain of Portage Lakes. Ideally located between West Reservoir & Turkeyfoot Lake. Nestled on a generously sized lot with beautifully low-maintenance landscaping, the outdoor space is designed for enjoyment & entertaining. You'll love the large deck, cozy patio, firepit area & convenient lakeside parking for up to three boats. Not to mention a brand-new 2 car garage was added in 2020 with ample guest parking. Inside, features 3 bedrooms, 3 full bathrooms, & 3 fireplaces, offering warmth and comfort throughout. The kitchen is outfitted with ample cabinetry, Corian countertops, stainless steel appliances, &charming beamed ceilings. New dishwasher was added in 2025. The beamed ceilings continue into the dining & living areas, where you’ll find a full-wall brick fireplace & a unique indoor greenhouse atrium—perfect for whatever types of plants you like to grow! The main level includes a welcoming family room with another fireplace & French doors lead to a bright sunroom overlooking the lake with direct access to the deck. A 2nd master bedroom with an ensuite bath is also conveniently located on the main floor. Upstairs, you'll find 2 additional bedrooms and another full bathroom, providing plenty of space. The newly renovated finished lower level adds even more living space with a large rec room, another fireplace, and a full bathroom. Major updates ensure peace of mind and modern convenience, including a new roof in 2020, furnace & central air in 2020, water softener in 2020, a brand-new septic system in 2023, and a new hot water tank in 2025. Located in New Franklin, this home is move-in ready and positioned for year-round enjoyment in one of Northeast Ohio’s most desirable lake communities. This is your chance to enjoy the lake life at its best—because it truly is Better Lake Than Never.
Closed
$528,000
4131 State Park Dr, Akron, OH 44319
3beds
2,594sqft
Single Family Residence
Built in 1957
7,906 Square Feet Lot
$637,700 Zestimate®
$204/sqft
$2,946 Estimated rent
Home value
$637,700
$587,000 - $701,000
$2,946/mo
Zestimate® history
Owner options
List your home for rent
$2,946/mo
Rent Zestimate®
Find your next renter with Zillow Rental Manager. Plus, with online applications, you can quickly screen prospective tenants – for free.
$2,946/mo
Rent Zestimate®
Refinance and save
$3,472/mo
Est. payment
Refinancing to a lower rate could help reduce your monthly payments and save thousands over the life of the loan.
$3,472/mo
Est. payment
Explore your selling options
Work with a Zillow partner agent
Leverage their expertise and Zillow's premium Showcase listings to get your home seen by more buyers.
Get startedList with your own agent
Get your home in front of millions of buyers by listing it on Zillow.
Learn how to do itSell it yourself
Take full control of how buyers see your home on Zillow by listing For Sale by Owner (FSBO).
List your homeWhat's special
Large deckCozy patioWelcoming family roomLarge rec roomUnique indoor greenhouse atriumStainless steel appliancesBrand-new two-car garage
Zillow last checked:
Listing updated:
Listed by:
John P Scaglione 330-618-0292 ScaglioneTopAgent@gmail.com,
Coldwell Banker Schmidt Realty
Bought with:
Katelyn E Ryan, 2015005547
Tarter Realty
Source: MLS Now,MLS#: 5129358 Originating MLS: Akron Cleveland Association of REALTORS
Originating MLS: Akron Cleveland Association of REALTORSFacts & features
Interior
Bedrooms & bathrooms
- Bedrooms: 3
- Bathrooms: 3
- Full bathrooms: 3
- Main level bathrooms: 1
- Main level bedrooms: 1
Bedroom
- Description: Flooring: Carpet
- Level: First
- Dimensions: 13 x 11
Bedroom
- Description: Flooring: Carpet
- Level: Second
- Dimensions: 20 x 13
Bedroom
- Description: Flooring: Carpet
- Level: Second
- Dimensions: 14 x 12
Bathroom
- Description: Flooring: Carpet,Ceramic Tile
- Level: First
- Dimensions: 13 x 10
Bathroom
- Description: Flooring: Carpet
- Level: Second
- Dimensions: 11 x 10
Bathroom
- Description: Flooring: Ceramic Tile
- Level: Lower
- Dimensions: 16 x 8
Dining room
- Description: Flooring: Carpet
- Features: Beamed Ceilings
- Level: First
- Dimensions: 14 x 12
Eat in kitchen
- Description: Flooring: Linoleum
- Features: Beamed Ceilings
- Level: First
- Dimensions: 11 x 8
Family room
- Description: Flooring: Carpet
- Features: Fireplace
- Level: First
- Dimensions: 15 x 13
Living room
- Description: Flooring: Carpet
- Features: Beamed Ceilings, Fireplace
- Level: First
- Dimensions: 29 x 17
Recreation
- Description: Flooring: Laminate
- Features: Fireplace
- Level: Lower
- Dimensions: 22 x 20
Sunroom
- Description: Flooring: Carpet
- Level: First
- Dimensions: 24 x 9
Heating
- Forced Air, Gas
Cooling
- Central Air
Appliances
- Included: Dryer, Dishwasher, Freezer, Microwave, Range, Refrigerator, Water Softener, Washer
- Laundry: In Basement
Features
- Beamed Ceilings, Ceiling Fan(s)
- Windows: Double Pane Windows
- Basement: Full,Finished
- Number of fireplaces: 3
- Fireplace features: Basement, Gas, Living Room, Wood Burning
Interior area
- Total structure area: 2,594
- Total interior livable area: 2,594 sqft
- Finished area above ground: 1,894
- Finished area below ground: 700
Property
Parking
- Total spaces: 2
- Parking features: Driveway, Detached, Electricity, Garage, Garage Door Opener
- Garage spaces: 2
Features
- Levels: Two
- Stories: 2
- Patio & porch: Deck, Patio
- Exterior features: Boat Slip, Dock
- Has view: Yes
- View description: Golf Course, Water
- Has water view: Yes
- Water view: Water
- Waterfront features: Lake Front, Lake Privileges, Waterfront
- Frontage type: Lakefront
Lot
- Size: 7,906 Square Feet
- Dimensions: 79 x 121
- Features: Lake Front, Waterfront
Details
- Parcel number: 2601573
Construction
Type & style
- Home type: SingleFamily
- Architectural style: Cape Cod
- Property subtype: Single Family Residence
Materials
- Brick, Vinyl Siding
- Foundation: Block
- Roof: Asphalt,Fiberglass
Condition
- Updated/Remodeled
- Year built: 1957
Utilities & green energy
- Sewer: Septic Tank
- Water: Well
Community & HOA
Community
- Features: Fishing, Golf, Lake
- Subdivision: Turkeyfoot Channel
HOA
- Has HOA: No
Location
- Region: Akron
Financial & listing details
- Price per square foot: $204/sqft
- Tax assessed value: $517,890
- Annual tax amount: $9,278
- Date on market: 6/6/2025
- Cumulative days on market: 16 days
- Listing terms: Cash,Conventional,FHA,VA Loan
Price history
| Date | Event | Price |
|---|---|---|
| 12/23/2025 | Sold | $528,000-2.2%$204/sqft |
Source:  MLS Now #5129358 Report a problem MLS Now #5129358 Report a problem | ||
| 11/3/2025 | Pending sale | $540,000$208/sqft |
Source: MLS Now #5129358 Report a problem | ||
| 10/24/2025 | Listed for sale | $540,000$208/sqft |
Source: MLS Now #5129358 Report a problem | ||
| 6/12/2025 | Pending sale | $540,000$208/sqft |
Source: MLS Now #5129358 Report a problem | ||
| 6/6/2025 | Listed for sale | $540,000+100%$208/sqft |
Source: MLS Now #5129358 Report a problem | ||
| 6/30/2016 | Sold | $270,000-14.3%$104/sqft |
Source: Public Record Report a problem | ||
| 11/5/2015 | Listed for sale | $315,000$121/sqft |
Source: Indeed Realty, LLC #3760988 Report a problem | ||
Public tax history
| Year | Property taxes | Tax assessment |
|---|---|---|
| 2025 | $9,636 +3.9% | $181,260 |
| 2024 | $9,277 +3% | $181,260 |
| 2023 | $9,009 +26.4% | $181,260 +47.9% |
| 2022 | $7,126 -0.1% | $122,574 |
| 2021 | $7,135 | $122,574 |
| 2020 | -- | $122,574 +26.2% |
| 2019 | $5,970 +1.1% | $97,108 0% |
| 2018 | $5,903 +1.8% | $97,110 |
| 2017 | $5,797 | $97,110 +13.8% |
| 2016 | $5,797 | $85,350 +0% |
| 2015 | $5,797 -0.2% | $85,340 |
| 2014 | $5,811 +12.5% | $85,340 +10.6% |
| 2013 | $5,167 +8.5% | $77,130 |
| 2012 | $4,763 +16.6% | $77,130 0% |
| 2011 | $4,084 -3.6% | $77,133 -8% |
| 2010 | $4,237 | $83,801 |
| 2009 | -- | $83,801 |
| 2008 | $3,805 +9.9% | $83,801 +5% |
| 2007 | $3,463 -10.5% | $79,801 |
| 2006 | $3,869 +4.7% | $79,801 |
| 2005 | $3,694 | $79,801 +22.6% |
| 2004 | -- | $65,097 |
| 2003 | $3,186 +20.5% | $65,097 |
| 2002 | $2,645 -10.8% | $65,097 +1.8% |
| 2001 | $2,964 -0.2% | $63,956 |
| 2000 | $2,971 | $63,956 |
Find assessor info on the county website
Neighborhood: 44319
Nearby homes
- $419,4003 bd1 ba974 sqft4125 State Park Rd, Akron, OH 44319Off Market
- $290,4002 bd1 ba758 sqft4133 State Park Dr, Akron, OH 44319Off Market

- $421,9003 bd2 ba1.4k sqft4121 State Park Dr, Akron, OH 44319Off Market
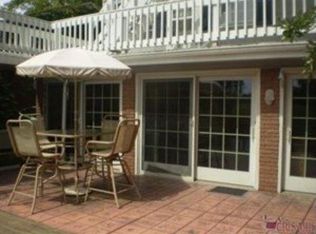
- $11,640-- bd-- ba-- sqft4367 State Rd, New Franklin, OH 44319Off Market
- $425,0002 bd2 ba1.2k sqft4135 State Park Dr, Akron, OH 44319Sold
- $8,5002 bd1 ba1.1k sqft4118 State Park Dr, Akron, OH 44319Off Market
- $127,5002 bd1 ba1.5k sqft4118 State Park Dr, Akron, OH 44319Off Market
- $505,4002 bd2 ba1.3k sqft4117 State Park Dr, Akron, OH 44319Off Market
Nearby schools
GreatSchools rating
- 5/10Coventry Middle SchoolGrades: 5-8Distance: 2.2 mi
- 3/10Coventry High SchoolGrades: 9-12Distance: 2.1 mi
- 6/10Turkeyfoot Elementary SchoolGrades: K-4Distance: 2.6 mi
Schools provided by the listing agent
- District: Coventry LSD - 7704
Source: MLS Now. This data may not be complete. We recommend contacting the local school district to confirm school assignments for this home.
Get a cash offer in 3 minutes
Find out how much your home could sell for in as little as 3 minutes with a no-obligation cash offer.
Estimated market value
$637,700
Get a cash offer in 3 minutes
Find out how much your home could sell for in as little as 3 minutes with a no-obligation cash offer.
Estimated market value
$637,700
- Ohio
- Summit County
- Akron
- 44319
- 4131 State Park Dr
Nearby cities
Nearby neighborhoods
Nearby zip codes
Other Akron Topics
