Welcome home to sought after Lake Conway Woods! Explore the scenic Conway Chain of Lakes as this neighborhood has a private lake lot with a playground, boat ramp, and dock on Little Lake Conway, one of the cleanest and most desirable lakes in Orlando. Here you can enjoy boating, fishing, and water sports! This impressive move-in ready home features four large bedrooms, two living areas, an oversized garage, and a spacious screened-in back porch overlooking a large fenced in oasis. Recent updates include a roof (2022), AC/Heat Pump (2016), and a tankless hot water heater (2018). You'll enjoy a large kitchen with plenty of cabinets and enjoy gas cooking, thanks to the Lovelace, 100 gallon propane tank! Additional features of this home include porcelain tile, oak hardwood flooring, and a breaker box (2017). Zoned for the desirable Boone High School district, this home is close to downtown, the international airport, and major highways. Come see this incredible home and all the reasons residents enjoy living in one of Orlando's most sought after lake neighborhoods!
Sold for $534,000
$534,000
4131 TERIWOOD AVENUE, ORLANDO, FL 32812
4beds
2,072sqft
Single Family Residence
Built in 1973
10,625 Square Feet Lot
$558,600 Zestimate®
$258/sqft
$2,720 Estimated rent
Home value
$558,600
$531,000 - $587,000
$2,720/mo
Zestimate® history
Owner options
List your home for rent
$2,720/mo
Rent Zestimate®
Find your next renter with Zillow Rental Manager. Plus, with online applications, you can quickly screen prospective tenants – for free.
$2,720/mo
Rent Zestimate®
Refinance and save
$3,865/mo
Est. payment
Refinancing to a lower rate could help reduce your monthly payments and save thousands over the life of the loan.
$3,865/mo
Est. payment
Explore your selling options
Work with a Zillow partner agent
Leverage their expertise and Zillow's premium Showcase listings to get your home seen by more buyers.
Get startedList with your own agent
Get your home in front of millions of buyers by listing it on Zillow.
Learn how to do itSell it yourself
Take full control of how buyers see your home on Zillow by listing For Sale by Owner (FSBO).
List your homeWhat's special
Zillow last checked:
Listing updated:
Listed by:
Amy Moline 407-506-7447,
EXP REALTY LLC 888-883-8509
Bought with:
Brandon Geers, 3475461
COMPASS FLORIDA LLC
Source: Stellar MLS,MLS#: O6233266 Originating MLS: Sarasota - Manatee
Originating MLS: Sarasota - Manatee
Facts & features
Interior
Bedrooms & bathrooms
- Bedrooms: 4
- Bathrooms: 2
- Full bathrooms: 2
Rooms
- Room types: Family Room, Florida Room, Dining Room, Utility Room
Primary bedroom
- Features: Ceiling Fan(s), Dual Sinks, En Suite Bathroom, Shower No Tub, Window/Skylight in Bath, Built-in Closet
- Level: First
- Dimensions: 15x13
Bedroom 2
- Features: Ceiling Fan(s), Built-in Closet
- Level: First
- Dimensions: 11x9
Bedroom 3
- Features: Ceiling Fan(s), Built-in Closet
- Level: First
- Dimensions: 13x10
Bedroom 4
- Features: Built-in Closet
- Level: First
- Dimensions: 13x10
Dining room
- Level: First
- Dimensions: 12x11
Family room
- Level: First
- Dimensions: 19x13
Florida room
- Features: Ceiling Fan(s)
- Level: First
- Dimensions: 24x13
Kitchen
- Features: Breakfast Bar
- Level: First
- Dimensions: 13x11
Living room
- Level: First
- Dimensions: 12x19
Heating
- Central, Electric, Wall Units / Window Unit
Cooling
- Central Air
Appliances
- Included: Dishwasher, Disposal, Microwave, Range, Refrigerator, Tankless Water Heater
- Laundry: In Garage
Features
- Ceiling Fan(s), Crown Molding, Eating Space In Kitchen, Kitchen/Family Room Combo, Open Floorplan, Primary Bedroom Main Floor
- Flooring: Tile, Hardwood
- Doors: French Doors
- Windows: Window Treatments
- Has fireplace: No
Interior area
- Total structure area: 2,685
- Total interior livable area: 2,072 sqft
Property
Parking
- Total spaces: 2
- Parking features: Driveway, Garage Door Opener
- Attached garage spaces: 2
- Has uncovered spaces: Yes
Features
- Levels: One
- Stories: 1
- Patio & porch: Covered, Enclosed, Front Porch, Patio, Rear Porch, Screened
- Exterior features: Lighting, Rain Gutters
- Fencing: Fenced,Wood
- Has view: Yes
- View description: Garden
- Waterfront features: Lake Privileges, Boat Ramp - Private
- Body of water: LAKE CONWAY CHAIN OF LAKES
Lot
- Size: 10,625 Square Feet
- Features: Cul-De-Sac, Landscaped, Sidewalk
- Residential vegetation: Mature Landscaping, Trees/Landscaped
Details
- Additional structures: Shed(s)
- Parcel number: 172330439110230
- Zoning: RES
- Special conditions: None
Construction
Type & style
- Home type: SingleFamily
- Property subtype: Single Family Residence
Materials
- Block, Concrete, Stone, Stucco
- Foundation: Slab
- Roof: Shingle
Condition
- Completed
- New construction: No
- Year built: 1973
Utilities & green energy
- Sewer: Public Sewer
- Water: Public
- Utilities for property: Electricity Connected, Propane, Sprinkler Well, Water Connected
Community & HOA
Community
- Features: Community Boat Ramp, Water Access, Deed Restrictions, Park, Playground, Sidewalks
- Security: Smoke Detector(s)
- Pet fee: $0 monthly
- Subdivision: LAKE CONWAY WOODS
HOA
- Has HOA: Yes
- Amenities included: Park, Playground
- HOA fee: $29 monthly
- HOA name: Bruce Sweeny
Location
- Region: Orlando
Financial & listing details
- Price per square foot: $258/sqft
- Tax assessed value: $459,689
- Annual tax amount: $4,461
- Date on market: 8/22/2024
- Cumulative days on market: 6 days
- Listing terms: Cash,Conventional,FHA,VA Loan
- Ownership: Fee Simple
- Total actual rent: 0
- Electric utility on property: Yes
- Road surface type: Paved, Asphalt
Price history
| Date | Event | Price |
|---|---|---|
| 9/26/2024 | Sold | $534,000+0.9%$258/sqft |
Source:  Stellar MLS #O6233266 Report a problem Stellar MLS #O6233266 Report a problem | ||
| 8/28/2024 | Pending sale | $529,000$255/sqft |
Source: Stellar MLS #O6233266 Report a problem | ||
| 8/22/2024 | Listed for sale | $529,000+72.1%$255/sqft |
Source: Stellar MLS #O6233266 Report a problem | ||
| 3/3/2017 | Sold | $307,400-3.9%$148/sqft |
Source: Public Record Report a problem | ||
| 1/21/2017 | Listed for sale | $319,900+138.7%$154/sqft |
Source: HOMEVEST REALTY #O5486574 Report a problem | ||
| 5/23/1994 | Sold | $134,000$65/sqft |
Source: Public Record Report a problem | ||
Public tax history
| Year | Property taxes | Tax assessment |
|---|---|---|
| 2024 | $4,779 +7.1% | $305,514 +3% |
| 2023 | $4,461 +4.6% | $296,616 +3% |
| 2022 | $4,263 +1.6% | $287,977 +3% |
| 2021 | $4,194 +0.8% | $279,589 +1.4% |
| 2020 | $4,159 +1.3% | $275,729 +2.3% |
| 2019 | $4,107 +0.9% | $269,530 +1.9% |
| 2018 | $4,072 | $264,504 +6.9% |
| 2017 | $4,072 +71.6% | $247,475 +7.1% |
| 2016 | $2,373 +1.3% | $231,157 +16.1% |
| 2015 | $2,343 -3.3% | $199,158 +1% |
| 2014 | $2,424 +2.1% | $197,270 +22% |
| 2013 | $2,374 +1.1% | $161,757 +0.7% |
| 2012 | $2,347 +3.3% | $160,634 -4.4% |
| 2011 | $2,273 +5.1% | $168,056 -2.6% |
| 2010 | $2,162 | $172,457 -11% |
| 2009 | -- | $193,808 -16.3% |
| 2008 | $1,990 -5.4% | $231,584 -7% |
| 2007 | $2,103 -5.5% | $249,116 +0.7% |
| 2006 | $2,225 +1.3% | $247,287 +26.7% |
| 2005 | $2,196 +4.8% | $195,126 +14% |
| 2004 | $2,095 +2.1% | $171,224 +11.7% |
| 2003 | $2,051 +2.9% | $153,353 +8.1% |
| 2002 | $1,992 -1.2% | $141,915 +7.3% |
| 2001 | $2,016 +2.5% | $132,206 +4.3% |
| 2000 | $1,967 | $126,724 |
Find assessor info on the county website
Neighborhood: 32812
Nearby homes
- $574,5004 bd3 ba2.3k sqft4125 Teriwood Ave, Orlando, FL 32812Off Market
- $543,8004 bd2 ba2k sqft4137 Teriwood Ave, Orlando, FL 32812Off Market
- $522,0003 bd2 ba2k sqft4312 Stonewall Dr, Orlando, FL 32812Off Market
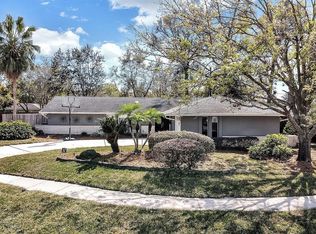
- $512,2003 bd2 ba1.9k sqft4316 Stonewall Dr, Orlando, FL 32812Off Market

- $507,8003 bd2 ba2.2k sqft4308 Stonewall Dr, Orlando, FL 32812Off Market
- $510,7003 bd2 ba2.2k sqft4119 Teriwood Ave, Orlando, FL 32812Off Market
- $487,3003 bd2 ba2k sqft4130 Teriwood Ave, Orlando, FL 32812Off Market
- $518,8004 bd2 ba2.5k sqft4320 Stonewall Dr, Orlando, FL 32812Off Market
Nearby schools
GreatSchools rating
- 5/10Shenandoah Elementary SchoolGrades: PK-5Distance: 0.5 mi
- 4/10Conway Middle SchoolGrades: 6-8Distance: 0.8 mi
- 6/10William R Boone High SchoolGrades: 9-12Distance: 2.8 mi
Schools provided by the listing agent
- Elementary: Shenandoah Elem
- Middle: Conway Middle
- High: Boone High
Source: Stellar MLS. This data may not be complete. We recommend contacting the local school district to confirm school assignments for this home.
Get a cash offer in 3 minutes
Find out how much your home could sell for in as little as 3 minutes with a no-obligation cash offer.
Estimated market value
$558,600
Get a cash offer in 3 minutes
Find out how much your home could sell for in as little as 3 minutes with a no-obligation cash offer.
Estimated market value
$558,600
- Florida
- Orange County
- Orlando
- 32812
- 4131 TERIWOOD AVENUE
Nearby cities
Nearby neighborhoods
Nearby zip codes
Other Orlando Topics
