Skip main navigation
Pending
  • Price cut: $10K (5/13)
    $200,000

    4131 W 145th St, Cleveland, OH 44135

    4beds
    1,274sqft
    : 
    Loading
    Get pre-qualified
    Single Family Residence
    Built in 1951
    5,998 Square Feet Lot
    $-- Zestimate®
    $157/sqft
    $-- HOA

    What's special

    Timeless subway tile backsplashLow-maintenance exteriorBright welcoming interiorNew drivewayTwo fully remodeled bathroomsFresh paintNew exterior paint
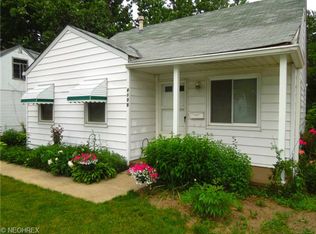
    Welcome to 4131 W 145th St, Cleveland, OH 44135 — a beautifully updated, fully remodeled 4-bedroom home in the heart of West Park, blending modern style with everyday comfort in one of Cleveland’s most sought-after neighborhoods. Step inside to a bright, welcoming interior featuring new LVP flooring, fresh paint, and new light fixtures throughout, plus updated electrical panel for added peace of mind. At the center of it all is the stunning, renovated kitchen—complete with quartz countertops, new cabinetry, a timeless subway tile backsplash, and a full suite of new stainless steel appliances—making meal prep and entertaining effortless. You’ll love the two fully remodeled bathrooms, each finished with clean, modern touches including subway tile, new vanities, mirrors, and toilets for a crisp, move-in-ready feel. Outside, the updates continue with new exterior paint, new vinyl windows, and a new driveway, plus a detached oversized 2-car garage offering great storage and parking. Enjoy a low-maintenance exterior and a yard with room to relax, garden, or gather around a grill on summer evenings. The location truly shines—enjoy quick access to Kamm’s Corner for shopping, dining, and local favorites, Cleveland Clinic Fairview Hospital, and the Cleveland Metroparks, with nearby golf courses, trails, and green space. Plus, you’re only about 10 minutes from Cleveland Hopkins International Airport, making commuting and travel a breeze. West Park is loved for its tree-lined streets and neighborhood feel. Enjoy weekends at the Cleveland Metroparks’ Rocky River Reservation, grab coffee or dinner around Kamm’s, and take advantage of easy access to Lakewood, Downtown Cleveland, and the lakefront. With quick highway connections, everything you need is within reach. Whether you’re a first-time buyer or looking to upgrade, this turnkey home delivers style, comfort, and location. Move-in ready, packed with upgrades, and ideally located—schedule your private tour today!
    74 days
    |
    162
    |
    7
    |

    Zillow last checked:

    Listing updated:

    Listed by:

    Keyano Burgess 216-252-6580 marketing@lokalrealestate.com,

    Lokal Real Estate, LLC.

    Source: MLS Now,MLS#: 5204844MLS LogoOriginating MLS: Akron Cleveland Association of REALTORS

      Facts & features

      Interior

      Bedrooms & bathrooms
      • Bedrooms: 4
      • Bathrooms: 2
      • Full bathrooms: 2
      • Main level bathrooms: 1
      • Main level bedrooms: 2
      Primary bedroom
      • Level: Second
      • Dimensions: 10 x 13.4
      Bedroom
      • Level: First
      • Dimensions: 9.11 x 9.3
      Bedroom
      • Level: Second
      • Dimensions: 11.5 x 6.2
      Bedroom
      • Level: First
      • Dimensions: 11.5 x 10.5
      Bathroom
      • Level: Second
      • Dimensions: 4.9 x 6.2
      Bathroom
      • Level: First
      • Dimensions: 4.9 x 6.2
      Basement
      • Level: Basement
      • Dimensions: 17.9 x 13
      Kitchen
      • Level: First
      • Dimensions: 11.4 x 12.9
      Living room
      • Level: First
      • Dimensions: 15.5 x 10.1
      Heating
      • Forced Air, Gas
      Cooling
      • None
      Features
      • Basement: Unfinished
      • Has fireplace: No
      Interior area
      • Total structure area: 1,274
      • Total interior livable area: 1,274 sqft
      • Finished area above ground: 1,274
      Video & virtual tour

      Property

      Parking
      • Total spaces: 2
      • Parking features: Detached, Garage
      • Garage spaces: 2
      Features
      • Levels: Two
      • Stories: 2
      Lot
      • Size: 5,998 Square Feet
      Details
      • Parcel number: 02738051

      Construction

      Type & style
      • Home type: SingleFamily
      • Architectural style: Cape Cod
      • Property subtype: Single Family Residence
      Materials
      • Aluminum Siding
      • Roof: Asphalt,Fiberglass
      Condition
      • Updated/Remodeled
      • Year built: 1951

      Utilities & green energy

      • Sewer: Public Sewer
      • Water: Public

      Community & HOA

      Community
      • Subdivision: West 143rd Street 01
      HOA
      • Has HOA: No
      Location
      • Region: Cleveland

      Financial & listing details

      • Price per square foot: $157/sqft
      • Tax assessed value: $105,000
      • Annual tax amount: $2,409
      • Date on market: 4/28/2026
      • Cumulative days on market: 164 days

        Estimated market value

        Not available

        Estimated sales range

        Not available

        Not available

        Price history

        DateEventPrice
        6/16/2026Pending sale$200,000$157/sqft
        Source: MLS Now #5204844 Report a problem
        5/13/2026Price change$200,000-4.8%$157/sqft
        Source: MLS Now #5204844 Report a problem
        4/28/2026Listed for sale$210,000$165/sqft
        Source: MLS Now #5204844 Report a problem
        4/22/2026Listing removed$210,000$165/sqft
        Source: MLS Now #5183024 Report a problem
        3/13/2026Price change$210,000-2.3%$165/sqft
        Source: MLS Now #5183024 Report a problem
        3/3/2026Price change$215,000-2.3%$169/sqft
        Source: MLS Now #5183024 Report a problem
        1/22/2026Listed for sale$220,000+171.6%$173/sqft
        Source: MLS Now #5183024 Report a problem
        8/22/2025Sold$81,000+55.8%$64/sqft
        Source: Public Record Report a problem
        5/12/2025Sold$52,000$41/sqft
        Source: Public Record Report a problem

        Public tax history

        YearProperty taxesTax assessment
        2025$2,410 +0%$36,750
        2024$2,409 +21.1%$36,750 +40.2%
        2023$1,989 +0.6%$26,220
        2022$1,977 +1%$26,220
        2021$1,957 +11.4%$26,220 +28.9%
        2020$1,757 +5.6%$20,340
        2019$1,664 +2.8%$20,340
        2018$1,619 +2.5%$20,340 +6.2%
        2017$1,579 +0.8%$19,150
        2016$1,566 $19,150
        2015$1,566 -5.4%$19,150 -5%
        2014$1,656 +1.8%$20,160
        2013$1,626 +3.1%$20,160
        2012$1,578 +975.3%$20,160 -17.4%
        2011$147 -90%$24,400
        2010$1,465 +0.8%$24,400
        2009$1,453 -6.5%$24,400 -11%
        2008$1,553 +3.3%$27,410
        2007$1,503 +0.1%$27,410
        2006$1,502 -0.6%$27,410 +4.5%
        2005$1,511 +1.2%$26,220
        2004$1,494 +1.1%$26,220
        2003$1,478 +11.8%$26,220 +10.8%
        2002$1,321 -42.8%$23,660
        2001$2,312 +4.5%$23,660
        2000$2,212 $23,660
        Find assessor info on the county website

        Monthly payment

        Est. payment

        Payment breakdown

        Explore the cost of this home by adjusting the details. Changes won't be saved.
        All calculations are estimates and provided by Zillow, Inc. for informational purposes only. Actual amounts may vary.
        HOA fees may include property taxes on listings classified as Co-Ops. Contact the listing agent and/or owner for fee details.
        Mortgage interest rates are dependent on a number of factors, including credit score, down payment, and repayment length. Interest rate data provided by Zillow Group Marketplace, Inc. as of 1/1/1970 from various mortgage lenders with which we have lead or other similar arrangements; the Estimated Payment is an average of those rates.
        See how much you could borrow to make a competitive offer.

        Climate risks

        Neighborhood: Jefferson

        Getting around

        38 / 100
        Car-Dependent
        44 / 100
        Some Transit
        52 / 100
        Bikeable

        Nearby schools

        GreatSchools rating
        Schools provided by the listing agent
        • District: Cleveland Municipal - 1809

        Source: MLS Now. This data may not be complete. We recommend contacting the local school district to confirm school assignments for this home.

        A local agent can set up tours, give advice and negotiate with sellers.

        Browse local experts

        Similar homes