Come check out this fully remodeled 2-bedroom, 2-bathroom home in Fairview Park! This home was renovated with a nice combination of charm and modern functionality. Step inside to a bright and inviting living room featuring vaulted ceilings and abundant natural light. The layout is perfect for modern living, including a full bathroom with a walk-in shower on the main level. The spacious dining room offers a great setting for hosting, while the kitchen checks all the boxes with granite countertops, stainless steel appliances, recessed lighting, and ample cabinet space. Every inch of this home feels fresh and move-in ready, with new vinyl flooring, paint, trim, and light fixtures. Upstairs, you’ll find two bedrooms with new carpet and a beautiful full bathroom with a freestanding tub. Outside, you’ll find a spacious concrete driveway and additional outdoor space that could easily be your oasis! You’ll also notice the oversized 2-car garage perfect for convenience and storage. If you’re looking for a home with the style and conveniences of new construction, paired with the character of an established neighborhood - this one is a must-see.
Closed
$220,000
4131 W 210th St, Fairview Park, OH 44126
2beds
880sqft
Single Family Residence
Built in 1928
5,279 Square Feet Lot
$220,100 Zestimate®
$250/sqft
$1,589 Estimated rent
Home value
$220,100
$209,000 - $231,000
$1,589/mo
Zestimate® history
Owner options
List your home for rent
$1,589/mo
Rent Zestimate®
Find your next renter with Zillow Rental Manager. Plus, with online applications, you can quickly screen prospective tenants – for free.
$1,589/mo
Rent Zestimate®
Refinance and save
$1,639/mo
Est. payment
Refinancing to a lower rate could help reduce your monthly payments and save thousands over the life of the loan.
$1,639/mo
Est. payment
Explore your selling options
Work with a Zillow partner agent
Leverage their expertise and Zillow's premium Showcase listings to get your home seen by more buyers.
Get startedList with your own agent
Get your home in front of millions of buyers by listing it on Zillow.
Learn how to do itSell it yourself
Take full control of how buyers see your home on Zillow by listing For Sale by Owner (FSBO).
List your homeWhat's special
Vaulted ceilingsRecessed lightingStainless steel appliancesGranite countertopsAbundant natural lightNew vinyl flooringSpacious dining room
Zillow last checked:
Listing updated:
Listed by:
Jason Lacourt 330-605-5132 jason.lacourt@kw.com,
Keller Williams Legacy Group Realty
Bought with:
Kaitlin Corrigan, 2021002342
Hotdoors, LLC
Source: MLS Now,MLS#: 5211673 Originating MLS: Stark Trumbull Area REALTORS
Originating MLS: Stark Trumbull Area REALTORSFacts & features
Interior
Bedrooms & bathrooms
- Bedrooms: 2
- Bathrooms: 2
- Full bathrooms: 2
- Main level bathrooms: 1
Bedroom
- Level: Second
- Dimensions: 10 x 16
Bedroom
- Level: Second
- Dimensions: 9 x 13
Bathroom
- Level: Second
- Dimensions: 5 x 10
Bathroom
- Level: First
- Dimensions: 10 x 6
Dining room
- Level: First
- Dimensions: 9 x 16
Kitchen
- Level: First
- Dimensions: 10 x 12
Living room
- Level: First
- Dimensions: 19 x 9
Heating
- Forced Air, Gas
Cooling
- Central Air
Appliances
- Included: Dishwasher, Microwave, Range, Refrigerator
- Laundry: In Basement
Features
- Basement: Full
- Has fireplace: No
Interior area
- Total structure area: 880
- Total interior livable area: 880 sqft
- Finished area above ground: 880
Property
Parking
- Total spaces: 2
- Parking features: Concrete, Driveway, Detached, Garage
- Garage spaces: 2
Accessibility
- Accessibility features: None
Features
- Levels: Two
- Stories: 2
Lot
- Size: 5,279 Square Feet
- Dimensions: 40 x 132
- Features: Back Yard, Flat, Level
Details
- Parcel number: 32324014
Construction
Type & style
- Home type: SingleFamily
- Architectural style: Bungalow,Cape Cod
- Property subtype: Single Family Residence
Materials
- Vinyl Siding
- Foundation: Block
- Roof: Asphalt,Fiberglass
Condition
- Year built: 1928
Utilities & green energy
- Sewer: Public Sewer
- Water: Public
Community & HOA
Community
- Subdivision: Lorain Woods Allotment
HOA
- Has HOA: No
Location
- Region: Fairview Park
Financial & listing details
- Price per square foot: $250/sqft
- Tax assessed value: $110,600
- Annual tax amount: $2,730
- Date on market: 5/21/2026
- Cumulative days on market: 2 days
- Listing terms: Cash,Conventional,FHA,VA Loan
Price history
| Date | Event | Price |
|---|---|---|
| 6/23/2026 | Sold | $220,000+4.8%$250/sqft |
Source:  MLS Now #5211673 Report a problem MLS Now #5211673 Report a problem | ||
| 5/24/2026 | Pending sale | $209,900$239/sqft |
Source: MLS Now #5211673 Report a problem | ||
| 5/21/2026 | Listed for sale | $209,900+104.8%$239/sqft |
Source: MLS Now #5211673 Report a problem | ||
| 10/18/2024 | Sold | $102,500+5.1%$116/sqft |
Source: MLS Now #5068747 Report a problem | ||
| 9/19/2024 | Pending sale | $97,500$111/sqft |
Source: MLS Now #5068747 Report a problem | ||
| 9/16/2024 | Listed for sale | $97,500+21.9%$111/sqft |
Source: MLS Now #5068747 Report a problem | ||
| 3/22/1999 | Sold | $80,000-90.3%$91/sqft |
Source: Public Record Report a problem | ||
| 8/31/1995 | Sold | $825,000$938/sqft |
Source: Public Record Report a problem | ||
Public tax history
| Year | Property taxes | Tax assessment |
|---|---|---|
| 2025 | $2,555 -0.8% | $38,710 |
| 2024 | $2,575 -12.5% | $38,710 +2% |
| 2023 | $2,942 +2.6% | $37,940 |
| 2022 | $2,868 -2.8% | $37,940 |
| 2021 | $2,952 +9.1% | $37,940 +24% |
| 2020 | $2,707 +10.2% | $30,590 |
| 2019 | $2,456 -3.4% | $30,590 |
| 2018 | $2,542 +7% | $30,590 +15.9% |
| 2017 | $2,376 +4.8% | $26,390 |
| 2016 | $2,267 | $26,390 |
| 2015 | $2,267 +1.6% | $26,390 +5% |
| 2014 | $2,231 +1.1% | $25,130 |
| 2013 | $2,208 +1.2% | $25,130 |
| 2012 | $2,181 +937.2% | $25,130 -3.9% |
| 2011 | $210 -90% | $26,150 |
| 2010 | $2,102 +0.8% | $26,150 |
| 2009 | $2,085 -2.9% | $26,150 -9% |
| 2008 | $2,146 +1.9% | $28,740 |
| 2007 | $2,105 +0.5% | $28,740 |
| 2006 | $2,095 +11.5% | $28,740 +10% |
| 2005 | $1,878 +7.4% | $26,120 |
| 2004 | $1,749 +2.5% | $26,120 |
| 2003 | $1,707 +17.3% | $26,120 +7% |
| 2002 | $1,455 -45.9% | $24,400 |
| 2001 | $2,689 -3.3% | $24,400 |
| 2000 | $2,782 | $24,400 |
Find assessor info on the county website
Neighborhood: 44126
Nearby homes
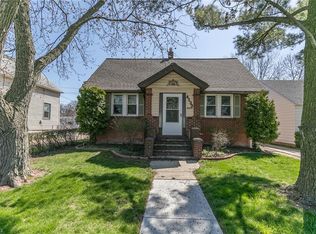
- $230,6003 bd1 ba1.1k sqft4139 W 210th St, Fairview Park, OH 44126Off Market
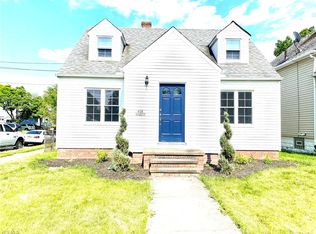
- $294,7004 bd2 ba1.8k sqft4125 W 210th St, Fairview Park, OH 44126Off Market
- $237,1003 bd1 ba1k sqft4143 W 210th St, Fairview Park, OH 44126Off Market

- $219,9004 bd1 ba1.6k sqft20955 Northwood Ave, Fairview Park, OH 44126Off Market
- $247,2003 bd1 ba1.3k sqft4149 W 210th St, Fairview Park, OH 44126Off Market
- $232,7003 bd1 ba1.2k sqft20947 Northwood Ave, Fairview Park, OH 44126Off Market
- $188,5004 bd1 ba1.5k sqft4121 W 210th St, Fairview Park, OH 44126Off Market
- $237,5002 bd1 ba879 sqft4155 W 210th St, Fairview Park, OH 44126Off Market
Nearby schools
GreatSchools rating
- 8/10Gilles-Sweet Elementary SchoolGrades: K-5Distance: 0.8 mi
- 7/10Lewis F Mayer Middle SchoolGrades: 6-8Distance: 0.6 mi
- 7/10Fairview High SchoolGrades: 9-12Distance: 0.6 mi
Schools provided by the listing agent
- District: Fairview Park CSD - 1814
Source: MLS Now. This data may not be complete. We recommend contacting the local school district to confirm school assignments for this home.
Get a cash offer in 3 minutes
Find out how much your home could sell for in as little as 3 minutes with a no-obligation cash offer.
Estimated market value
$220,100
Get a cash offer in 3 minutes
Find out how much your home could sell for in as little as 3 minutes with a no-obligation cash offer.
Estimated market value
$220,100
- Ohio
- Cuyahoga County
- Fairview Park
- 44126
- 4131 W 210th St
Nearby cities
Nearby zip codes
Other Fairview Park Topics
