Skip main navigation
For sale
  • $360,000

    4131 Wycliff Ave APT 4, Dallas, TX 75219

    2beds
    1,056sqft
    : 
    Loading
    Get pre-qualified
    Condominium
    Built in 1983
    -- sqft lot
    $-- Zestimate®
    $341/sqft
    $325/mo HOA

    What's special

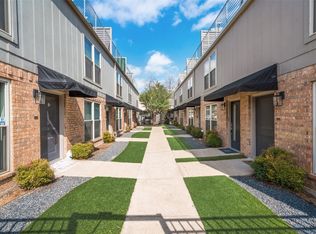
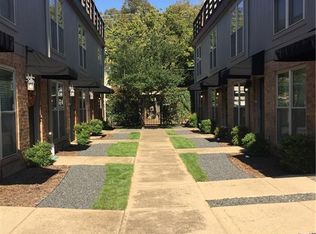
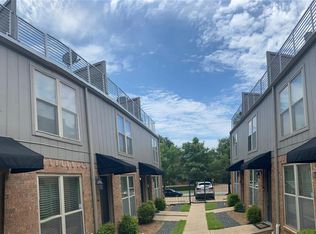
    Can't beat the location and value for the price! One of the lowest HOAs in the area. Private and secure gated condominium of only 10 units surrounding the fully enclosed courtyard. Designated parking on level. First floor entry. Open concept dining, kitchen, and living room with wood burning fireplace and privately fenced backyard patio space. Half bath for convenience. New LVP flooring through, new paint, new lighting, and new custom kitchen with expanded pantry. Second level hosts two spacious bedrooms on separate wings split with full and newly renovated bathroom, plus full size stackable laundry. Third floor lofted bonus room fitting for a office, reading library, or exercise space with generous walk out balcony deck to enjoy sunrises and sunsets. Low HOA. Steps away from The Shops of Highland Park, Equinox, and The Katy Trail. Minutes from SMU, Uptown, and Downtown Dallas. Easy access to Dallas North Tollway and 75. Check out this incredible opportunity in a prime spot for urban living.
    64 days
    |
    802
    |
    64
    |

    Likely to sell faster than

    Zillow last checked:

    Listing updated:

    Listed by:

    Matthew Keeton 0702832 972-822-3413,

    Serhant Texas, LLC 346-310-4739

    Source: NTREIS,MLS#: 21266720

    Loading...

      Facts & features

      Interior

      Bedrooms & bathrooms
      • Bedrooms: 2
      • Bathrooms: 2
      • Full bathrooms: 1
      • 1/2 bathrooms: 1
      Primary bedroom
      • Level: Second
      • Dimensions: 0 x 0
      Bedroom
      • Level: Second
      • Dimensions: 0 x 0
      Bonus room
      • Level: Third
      • Dimensions: 0 x 0
      Dining room
      • Level: First
      • Dimensions: 0 x 0
      Other
      • Level: Second
      • Dimensions: 0 x 0
      Half bath
      • Level: First
      • Dimensions: 0 x 0
      Kitchen
      • Level: First
      • Dimensions: 0 x 0
      Laundry
      • Level: Second
      • Dimensions: 0 x 0
      Living room
      • Level: First
      • Dimensions: 0 x 0
      Heating
      • Central, Fireplace(s)
      Cooling
      • Central Air, Ceiling Fan(s), Electric
      Appliances
      • Included: Dryer, Dishwasher, Electric Range, Disposal, Microwave, Refrigerator, Washer
      • Laundry: In Hall, Stacked
      Features
      • Decorative/Designer Lighting Fixtures, High Speed Internet, Multiple Staircases, Open Floorplan, Pantry, Cable TV
      • Flooring: Combination, Engineered Hardwood, Luxury Vinyl Plank, Tile
      • Has basement: No
      • Number of fireplaces: 1
      • Fireplace features: Living Room
      Interior area
      • Total interior livable area: 1,056 sqft
      Video & virtual tour

      Property

      Parking
      • Total spaces: 2
      • Parking features: Additional Parking, Alley Access, Assigned, Common, Concrete, Covered, Detached Carport, Direct Access, Guest, Lighted, On Site, Parking Lot
      • Carport spaces: 2
      Features
      • Levels: Three Or More
      • Patio & porch: Rooftop, Balcony
      • Exterior features: Balcony, Courtyard, Lighting, Outdoor Living Area, Private Entrance, Private Yard, Rain Gutters, Uncovered Courtyard
      • Pool features: None
      • Fencing: Back Yard,Fenced,Privacy,Wood
      Lot
      • Size: 0.33 Acres
      Details
      • Parcel number: 00C28170000100004

      Construction

      Type & style
      • Home type: Condo
      • Property subtype: Condominium
      • Attached to another structure: Yes
      Condition
      • Year built: 1983

      Utilities & green energy

      • Sewer: Public Sewer
      • Water: Public
      • Utilities for property: Electricity Available, Sewer Available, Water Available, Cable Available

      Community & HOA

      Community
      • Features: Community Mailbox, Curbs, Sidewalks
      • Subdivision: Heidelberg Court Condos 02
      HOA
      • Has HOA: Yes
      • Services included: Association Management, Maintenance Grounds, Maintenance Structure
      • HOA fee: $325 monthly
      • HOA name: Heidelberg Court Condo Association
      Location
      • Region: Dallas

      Financial & listing details

      • Price per square foot: $341/sqft
      • Tax assessed value: $310,000
      • Annual tax amount: $6,664
      • Date on market: 5/14/2026
      • Cumulative days on market: 64 days
      • Exclusions: staging

        Estimated market value

        Not available

        Estimated sales range

        Not available

        Not available

        Price history

        DateEventPrice
        5/14/2026Listed for sale$360,000-7.5%$341/sqft
        Source: NTREIS #21266720 Report a problem
        7/6/2025Listing removed$389,000$368/sqft
        Source: NTREIS #20845539 Report a problem
        6/23/2025Listing removed$2,400$2/sqft
        Source: Zillow Rentals Report a problem
        5/10/2025Listed for rent$2,400-17.2%$2/sqft
        Source: Zillow Rentals Report a problem
        5/7/2025Price change$389,000-1.5%$368/sqft
        Source: NTREIS #20845539 Report a problem
        3/6/2025Listed for sale$395,000-1.2%$374/sqft
        Source: NTREIS #20845539 Report a problem
        12/21/2024Listing removed$399,999$379/sqft
        Source: NTREIS #20755887 Report a problem
        10/17/2024Listed for sale$399,999+52.7%$379/sqft
        Source: NTREIS #20755887 Report a problem
        7/15/2021Sold--
        Source: Agent Provided Report a problem
        1/12/2021Listing removed--
        Source: NTREIS Report a problem
        11/12/2020Listed for rent$2,900$3/sqft
        Source: Niles Realty Group #14468851 Report a problem
        11/12/2020Listing removed$261,900$248/sqft
        Source: RE/MAX DFW Associates VIII #14446518 Report a problem
        10/26/2020Price change$261,900-3%$248/sqft
        Source: RE/MAX DFW Associates #14446518 Report a problem
        10/3/2020Listed for sale$269,900+4.4%$256/sqft
        Source: RE/MAX DFW Associates #14446518 Report a problem
        10/13/2017Sold--
        Source: Agent Provided Report a problem
        9/25/2017Pending sale$258,500$245/sqft
        Source: Ebby Halliday, REALTORS #13665726 Report a problem
        9/12/2017Price change$258,500-2.5%$245/sqft
        Source: Ebby Halliday, REALTORS #13665726 Report a problem
        8/5/2017Listed for sale$265,000+98.5%$251/sqft
        Source: Ebby Halliday, REALTORS #13665726 Report a problem
        8/21/2012Sold--
        Source: Agent Provided Report a problem
        6/20/2012Price change$133,500-3.3%$126/sqft
        Source: Allie Beth Allman & Assoc. #11734504 Report a problem
        6/10/2012Price change$138,000-1.4%$131/sqft
        Source: Allie Beth Allman & Assoc. #11734504 Report a problem
        3/10/2012Listed for sale$139,900-6.1%$132/sqft
        Source: Allie Beth Allman & Assoc. #11734504 Report a problem
        11/30/2011Listing removed$149,000$141/sqft
        Source: Allie Beth Allman & Assoc. #11668533 Report a problem
        10/8/2011Listed for sale$149,000+6.5%$141/sqft
        Source: Allie Beth Allman & Assoc. #11668533 Report a problem
        11/11/2010Listing removed$139,900-6.7%$132/sqft
        Source: Allie Beth Allman & Assoc. #11354375 Report a problem
        3/1/2010Listed for sale$149,900$142/sqft
        Source: Allie Beth Allman & Assoc. #11354375 Report a problem

        Public tax history

        YearProperty taxesTax assessment
        2025$6,903 +6.4%$310,000 +6.7%
        2024$6,491 +40.7%$290,400
        2023$4,612 $290,400
        Find assessor info on the county website

        Monthly payment

        Est. payment

        Payment breakdown

        Explore the cost of this home by adjusting the details. Changes won't be saved.
        All calculations are estimates and provided by Zillow, Inc. for informational purposes only. Actual amounts may vary.
        HOA fees may include property taxes on listings classified as Co-Ops. Contact the listing agent and/or owner for fee details.
        Mortgage interest rates are dependent on a number of factors, including credit score, down payment, and repayment length. Interest rate data provided by Zillow Group Marketplace, Inc. as of 1/1/1970 from various mortgage lenders with which we have lead or other similar arrangements; the Estimated Payment is an average of those rates.
        See how much you could borrow to make a competitive offer.

        Climate risks

        Neighborhood: 75219

        Getting around

        82 / 100
        Very Walkable
        41 / 100
        Some Transit
        73 / 100
        Very Bikeable

        Nearby schools

        GreatSchools rating
        Schools provided by the listing agent
        • Elementary: Milam
        • Middle: Spence
        • High: North Dallas
        • District: Dallas ISD

        Source: NTREIS. This data may not be complete. We recommend contacting the local school district to confirm school assignments for this home.

        A local agent can set up tours, give advice and negotiate with sellers.

        Browse local experts

        Similar homes