WHY YOU'LL LOVE ITCustom built with exceptional attention to detail, this beautifully crafted mountain home captures everything buyers love about Shaver Lake. Soaring tongue-and-groove ceilings, massive timber beams, a floor-to-ceiling stone fireplace, and walls of glass create a warm, inviting great room that's made for gathering with family and friends.The open kitchen features knotty alder cabinetry, granite countertops, stainless appliances, and flows naturally into the living and dining areas. Every room reflects the quality and care that went into this custom home.Outside, enjoy the expansive composite deck, a covered BBQ area tucked behind the drive-through garage, and peaceful outdoor spaces surrounded by towering pines.The oversized drive-through garagewith overhead doors at both endsis one of the property's most practical features, making it easy to pull through, access equipment, store mountain toys, or prepare for every season. A covered front carport adds even more protected parking for guests and recreational vehicles.Meticulously maintained and move-in ready, this is the kind of cabin buyers hope to find...custom built, beautifully cared for, and ready to enjoy from day one.
Sold for $750,000
$750,000
41310 Cedar Ridge Ln, Shaver Lake, CA 93664
2beds
2baths
1,358sqft
Residential, Single Family Residence, Cabin
Built in 2020
10,375 Square Feet Lot
$750,600 Zestimate®
$552/sqft
$3,059 Estimated rent
Home value
$750,600
$691,000 - $818,000
$3,059/mo
Zestimate® history
Owner options
List your home for rent
$3,059/mo
Rent Zestimate®
Find your next renter with Zillow Rental Manager. Plus, with online applications, you can quickly screen prospective tenants – for free.
$3,059/mo
Rent Zestimate®
Refinance and save
$5,588/mo
Est. payment
Refinancing to a lower rate could help reduce your monthly payments and save thousands over the life of the loan.
$5,588/mo
Est. payment
Explore your selling options
Work with a Zillow partner agent
Leverage their expertise and Zillow's premium Showcase listings to get your home seen by more buyers.
Get startedList with your own agent
Get your home in front of millions of buyers by listing it on Zillow.
Learn how to do itSell it yourself
Take full control of how buyers see your home on Zillow by listing For Sale by Owner (FSBO).
List your homeWhat's special
Zillow last checked:
Listing updated:
Listed by:
Kimberly L. Hogue DRE #01929542 559-817-8389,
eXp Realty of Northern Califor
Bought with:
Nonmember Nonmember
Nonmember
Source: Fresno MLS,MLS#: 652244Originating MLS: Fresno MLS
Facts & features
Interior
Bedrooms & bathrooms
- Bedrooms: 2
- Bathrooms: 2
Primary bedroom
- Area: 0
- Dimensions: 0 x 0
Bedroom 1
- Area: 0
- Dimensions: 0 x 0
Bedroom 2
- Area: 0
- Dimensions: 0 x 0
Bedroom 3
- Area: 0
- Dimensions: 0 x 0
Bedroom 4
- Area: 0
- Dimensions: 0 x 0
Bathroom
- Features: Shower
Dining room
- Area: 0
- Dimensions: 0 x 0
Family room
- Area: 0
- Dimensions: 0 x 0
Kitchen
- Features: Breakfast Bar
- Area: 0
- Dimensions: 0 x 0
Living room
- Area: 0
- Dimensions: 0 x 0
Basement
- Area: 0
Heating
- Central
Cooling
- Whole House Fan
Appliances
- Included: Disposal, Dishwasher, Refrigerator
- Laundry: Inside
Features
- Number of fireplaces: 1
- Fireplace features: Zero Clearance
Interior area
- Total structure area: 1,358
- Total interior livable area: 1,358 sqft
Property
Parking
- Total spaces: 1
- Parking features: Carport, Drive Through
- Garage spaces: 1
- Has carport: Yes
Features
- Levels: Two
- Stories: 2
Lot
- Size: 10,375 Square Feet
- Dimensions: 75 x 130
- Features: Mountain
Details
- Parcel number: 13078030
- Zoning: R1
Construction
Type & style
- Home type: SingleFamily
- Architectural style: Cabin
- Property subtype: Residential, Single Family Residence, Cabin
Materials
- Wood Siding, Stone
- Foundation: Wood Subfloor
- Roof: Composition
Condition
- Year built: 2020
Utilities & green energy
- Electric: On
- Sewer: Public Sewer
- Water: Public
- Utilities for property: Public Utilities
Community & HOA
HOA
- Has HOA: Yes
- Amenities included: Tennis Court(s), Lake/Pond
- HOA fee: $490 semi-annually
Location
- Region: Shaver Lake
Financial & listing details
- Price per square foot: $552/sqft
- Date on market: 7/16/2026
- Cumulative days on market: 5 days
- Listing agreement: Exclusive Right To Sell
Price history
| Date | Event | Price |
|---|---|---|
| 8/14/2026 | Sold | $750,000$552/sqft |
Source: Fresno MLS #652244 Report a problem | ||
| 7/22/2026 | Pending sale | $750,000$552/sqft |
Source: Fresno MLS #652244 Report a problem | ||
| 7/17/2026 | Listed for sale | $750,000$552/sqft |
Source: Fresno MLS #652244 Report a problem | ||
Public tax history
Tax history is unavailable.
Neighborhood: 93664
Nearby homes
- $675,8003 bd2 ba2k sqft41322 Cedar Ridge Ln, Shaver Lake, CA 93664Off Market
- $1,100,0004 bd5 ba3.4k sqft41334 Cedar Ridge Ln, Shaver Lake, CA 93664Sold
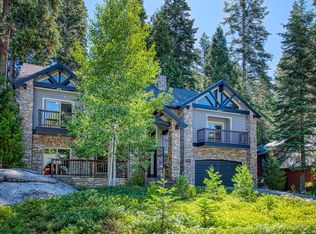
- $780,0003 bd3 ba2.1k sqft41317 Cedar Ridge Ln, Shaver Lake, CA 93664Off Market
- $412,8002 bd0 ba914 sqft41746 Saddleback Rd, Shaver Lake, CA 93664Off Market
- $717,5005 bd2 ba2.7k sqft41346 Cedar Ridge Ln, Shaver Lake, CA 93664Off Market
- $799,0004 bd2 ba1.9k sqft41286 Cedar Rdg, Shaver Lake, CA 93664Sold
- $519,1003 bd1 ba1.2k sqft41768 Saddleback Rd, Shaver Lake, CA 93664Off Market
- $65,9900.33 acres41726 Saddleback Rd, Shaver Lake, CA 93664Off Market
Nearby schools
GreatSchools rating
- 7/10Pine Ridge Elementary SchoolGrades: K-8Distance: 3.3 mi
Schools provided by the listing agent
- Elementary: Pine Ridge
- Middle: Sierra
- High: Sierra
Source: Fresno MLS. This data may not be complete. We recommend contacting the local school district to confirm school assignments for this home.


Get pre-qualified for a loan
At Zillow Home Loans, we can pre-qualify you in as little as 5 minutes with no impact to your credit score.An equal housing lender. NMLS #10287.
- California
- Fresno County
- Shaver Lake
- 93664
- 41310 Cedar Ridge Ln
