Skip main navigation
Sold for $550,000
  • Listed by: RE/MAX Empire Properties • Yuri Sanchez • Contact: 951-292-7557
    Bought with: Riviera West Realtors, Inc.
    $550,000

    41312 Fairfax Ct, Indio, CA 92203

    4beds
    2,191sqft
    Single Family Residence
    Built in 2017
    8,276 Square Feet Lot
    $572,200 Zestimate®
    $251/sqft
    $4,398 Estimated rent

    Home value

    $572,200

    $544,000 - $601,000

    $4,398/mo

    Zestimate® history
    Loading
    Loading...

    Owner options

    List your home for rent

    $4,398/mo

    Rent Zestimate®

    Find your next renter with Zillow Rental Manager. Plus, with online applications, you can quickly screen prospective tenants – for free.

    Learn more

    $4,398/mo

    Rent Zestimate®

    Refinance and save

    $3,606/mo

    Est. payment

    Refinancing to a lower rate could help reduce your monthly payments and save thousands over the life of the loan.

    See today's rates

    $3,606/mo

    Est. payment

    Explore your selling options

    Work with a Zillow partner agent

    Leverage their expertise and Zillow's premium Showcase listings to get your home seen by more buyers.

    Get started

    List with your own agent

    Get your home in front of millions of buyers by listing it on Zillow.

    Learn how to do it

    Sell it yourself

    Take full control of how buyers see your home on Zillow by listing For Sale by Owner (FSBO).

    List your home

    What's special

    Cozy gas fireplaceOpen floor planHigh ceilingsStylish designBuilt-in media nicheSliding door closetsDual vanity sinks
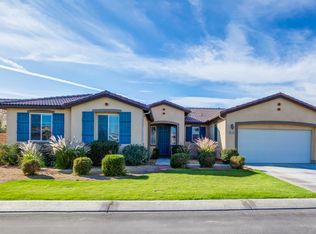
    Discover this stunning single-story residence in the desirable Community of Desert Trace. Boasting 3 bedrooms plus den, 2 bathrooms, and a spacious 2,191 square feet, this home is nestled on a large 8,276 square foot lot within a private cul-de-sac. Its attractive curb appeal, attached 2-car garage, and stylish design make it a true gem. After coming inside, you will find high ceilings, open floor plan, and custom paint scheme. The laminate wood flooring throughout the home adds a touch of elegance, while the abundance of windows fills the rooms with warm, natural light. The heart of the home is the spacious family room, featuring a cozy gas fireplace, built-in media niche, and access to the backyard, creating a perfect space for relaxation and entertainment. The well-appointed kitchen is a chef's delight, offering an abundance of cabinets, a pantry for ample storage, and beautiful granite counters. Enjoy the convenience of a bar seating at the island, stainless steel gas cooktop, double oven, and recessed lighting. Adjacent to the kitchen, a stunning full bar with a refrigerator, sink, and cabinetry awaits, providing the ultimate entertaining experience. The hallway leads to the bedrooms, bathroom, and laundry room. The generously sized master suite features a large walk-in closet, high ceilings, and backyard access. The private master bath boasts a walk-in shower, separate soaking tub with a picture window, dual vanity sinks, and ample counter space. Additional bedrooms offer laminate wood flooring, ceiling fans, and sliding door closets. The hallway bathroom features a shower tub combo, double vanity sinks with ample countertops. For added convenience, the home includes a laundry room with laminate wood flooring, a sink, and plenty of storage cabinets. Step outside to the backyard, complete with a full-length covered patio featuring ceiling fans, perfect for both relaxation and entertainment. The low maintenance landscaping and full-length planter box add charm and easy upkeep. The location of this home is truly convenient, with shopping centers, freeways, and highways nearby, providing a perfect blend of comfort and accessibility.

    Zillow last checked:

    Listing updated:

    Listed by:

    Yuri Sanchez DRE #01702646 951-292-7557,

    RE/MAX Empire Properties

    Bought with:

    Jennifer McKee, DRE #02022976

    Riviera West Realtors, Inc.

    Source: CRMLS,MLS#: SW23131401MLS LogoOriginating MLS: California Regional MLS

    Facts & features

    Interior

    Bedrooms & bathrooms
    • Bedrooms: 4
    • Bathrooms: 2
    • Full bathrooms: 2
    • Main level bathrooms: 2
    • Main level bedrooms: 4
    Rooms
    • Room types: Bedroom, Entry/Foyer, Family Room, Foyer, Kitchen, Laundry, Living Room, Primary Bathroom, Primary Bedroom, Other, Pantry, Dining Room
    Primary bedroom
    • Features: Main Level Primary
    Bedroom
    • Features: All Bedrooms Down
    Bedroom
    • Features: Bedroom on Main Level
    Bathroom
    • Features: Bathroom Exhaust Fan, Bathtub, Dual Sinks, Enclosed Toilet, Linen Closet, Soaking Tub, Separate Shower, Tub Shower, Walk-In Shower
    Kitchen
    • Features: Granite Counters, Kitchen Island, Kitchen/Family Room Combo, Walk-In Pantry
    Heating
    • Forced Air, Fireplace(s), Natural Gas
    Cooling
    • Central Air, Electric
    Appliances
    • Included: Double Oven, Dishwasher, Free-Standing Range, Disposal, Gas Oven, Gas Range, Gas Water Heater, Microwave, Water To Refrigerator, Water Heater
    • Laundry: Common Area, Washer Hookup, Electric Dryer Hookup, Gas Dryer Hookup, Inside, Laundry Room
    Features
    • Wet Bar, Breakfast Bar, Built-in Features, Ceiling Fan(s), Separate/Formal Dining Room, Eat-in Kitchen, Granite Counters, High Ceilings, Open Floorplan, Pantry, Recessed Lighting, Storage, Unfurnished, Bar, All Bedrooms Down, Bedroom on Main Level, Entrance Foyer, Main Level Primary, Primary Suite, Walk-In Pantry, Walk-In Closet(s)
    • Flooring: Tile, Wood
    • Windows: Blinds, Custom Covering(s), Screens, Shutters
    • Has fireplace: Yes
    • Fireplace features: Gas, Living Room
    • Common walls with other units/homes: No Common Walls
    Interior area
    • Total interior livable area: 2,191 sqft

    Property

    Parking
    • Total spaces: 2
    • Parking features: Concrete, Door-Single, Driveway, Driveway Up Slope From Street, Garage Faces Front, Garage, Garage Door Opener
    • Attached garage spaces: 2
    Accessibility
    • Accessibility features: Safe Emergency Egress from Home, No Stairs, Accessible Doors
    Features
    • Levels: One
    • Stories: 1
    • Entry location: Front Door
    • Patio & porch: Concrete, Covered, Patio, Porch
    • Exterior features: Lighting, Rain Gutters
    • Pool features: None
    • Spa features: None
    • Fencing: Block
    • Has view: Yes
    • View description: Hills, Neighborhood
    Lot
    • Size: 8,276 Square Feet
    • Features: Back Yard, Cul-De-Sac, Desert Front, Front Yard, Lawn, Landscaped, Yard
    Details
    • Parcel number: 692170032
    • Special conditions: Standard

    Construction

    Type & style
    • Home type: SingleFamily
    • Architectural style: Traditional
    • Property subtype: Single Family Residence
    Materials
    • Drywall, Frame, Stucco
    • Foundation: Slab
    • Roof: Tile
    Condition
    • Turnkey
    • New construction: No
    • Year built: 2017

    Utilities & green energy

    • Electric: Standard
    • Sewer: Public Sewer
    • Water: Public
    • Utilities for property: Cable Available, Cable Connected, Electricity Available, Electricity Connected, Natural Gas Available, Natural Gas Connected, Phone Available, Phone Connected, Sewer Available, Sewer Connected, Water Available, Water Connected

    Community & HOA

    Community
    • Features: Curbs, Gutter(s), Park, Storm Drain(s), Street Lights, Suburban, Gated
    • Security: Carbon Monoxide Detector(s), Gated Community, Smoke Detector(s), Security Guard
    HOA
    • Has HOA: Yes
    • Amenities included: Other
    • HOA fee: $80 monthly
    • HOA name: Desert Trace
    • HOA phone: 760-834-2490
    Location
    • Region: Indio

    Financial & listing details

    • Price per square foot: $251/sqft
    • Tax assessed value: $561,000
    • Annual tax amount: $9,997
    • Date on market: 7/19/2023
    • Cumulative days on market: 3 days
    • Listing terms: Cash,Cash to New Loan,Conventional,Fannie Mae,Freddie Mac,VA Loan
    • Road surface type: Paved

    Price history

    DateEventPrice
    8/21/2023Sold$550,000-2.1%$251/sqft
    Source: CRMLS #SW23131401 Report a problem
    7/23/2023Contingent$562,000$257/sqft
    Source: CRMLS #SW23131401 Report a problem
    7/19/2023Listed for sale$562,000+48.9%$257/sqft
    Source: CRMLS #SW23131401 Report a problem
    5/30/2017Sold$377,500$172/sqft
    Source: Public Record Report a problem

    Public tax history

    YearProperty taxesTax assessment
    2025$9,997 +2.4%$561,000 +2%
    2024$9,760 +21.2%$550,000 +30.6%
    2023$8,050 +3.9%$421,102 +2%
    2022$7,748 +2.5%$412,846 +2%
    2021$7,561 +5.5%$404,752 +1%
    2020$7,167 +2.3%$400,603 +2%
    2019$7,009 +2.2%$392,749 +2%
    2018$6,859 +221.3%$385,049 +862.6%
    2017$2,135 $40,000 +57.6%
    2016$2,135 +10.5%$25,379 +1.5%
    2015$1,932 -0.2%$24,999 +2%
    2014$1,936 $24,510 +0.5%
    2013-- $24,400 +47.7%
    2012-- $16,524 -53.9%
    2011-- $35,882 +0.7%
    2010-- $35,615 -0.2%
    2009-- $35,700 -58%
    2008-- $84,989 +2%
    2007-- $83,323
    Find assessor info on the county website

    Neighborhood: 92203

    Nearby schools

    GreatSchools rating
    Schools provided by the listing agent
    • High: Shadow Hills

    Source: CRMLS. This data may not be complete. We recommend contacting the local school district to confirm school assignments for this home.

    Get a cash offer in 3 minutes
    Find out how much your home could sell for in as little as 3 minutes with a no-obligation cash offer.
    Estimated market value
    $572,200
    Get a cash offer in 3 minutes
    Find out how much your home could sell for in as little as 3 minutes with a no-obligation cash offer.
    Estimated market value
    $572,200