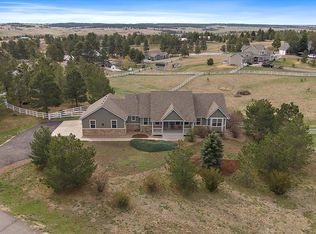
EXCEPTIONAL RARE OPPORTUNITY! Step into the extraordinary with this stunning, remodeled/updated home, nestled amidst the serene beauty of the open countryside. This is not just a home, it's a lifestyle!
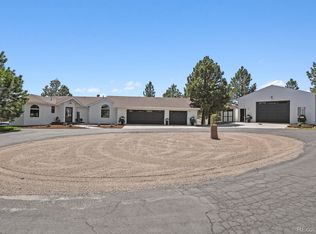
Imagine waking up to panoramic country views on oversized acreage lot, with the luxury of an Oversized Heated/Cooled 6-car Attached/Detached garage, perfect for car enthusiasts. The 9000 LB Car Lift included is the icing on the cake! RV/Trailer parking too!
Step inside to be greeted by an elegant entry, high ceilings and hardwood flooring. An updated open floor plan concept, multiple fireplaces for those chilly Colorado evenings and 4 modern updated bathrooms, including a new Primary 5-piece bath with heated floors and premium heated/lighted jet tub, make this home a haven of comfort and style.
Need more space? We've got you covered with a loft area perfect for a home office or extra living space, large secondary bedrooms, main floor guest bedroom with an attached bath and large basement ready for your additional finishes to go with the work out room. Need even more space? Then come see the fully finished, bright 1100 sq ft Bonus/Game room with built-in bar located above the detached garage. Need MIL quarters? Turn that 1100 sq ft into a studio apartment! Step outside to an entertainer's dream, a beautiful oversized patio with stone privacy walls, built-in gas fireplace, vinyl pergolas, and 2 section seating areas to enjoy the quiet country life or host memorable gatherings.
New energy-efficient windows, trex deck, plantation shutters, roof, gutters, quartz countertops, garage doors, pergolas, fencing and more this home is ready and waiting for you.
Plus, you'll be just a short drive away from Parker or Elizabeth to enjoy summer concerts and Farmers Markets!
Don't miss this rare opportunity to make this slice of heaven your new retreat! The options are endless, too many to list here so come see all the EXTRAS included! This exquisite home could be yours!
Sold for $1,155,000
$1,155,000
41313 S Pinefield Circle, Parker, CO 80138
4beds
3,495sqft
Single Family Residence
Built in 2002
1.65 Acres Lot
$1,093,400 Zestimate®
$330/sqft
$3,921 Estimated rent
Home value
$1,093,400
$1.04M - $1.15M
$3,921/mo
Zestimate® history
Owner options
List your home for rent
$3,921/mo
Rent Zestimate®
Find your next renter with Zillow Rental Manager. Plus, with online applications, you can quickly screen prospective tenants – for free.
$3,921/mo
Rent Zestimate®
Refinance and save
$6,678/mo
Est. payment
Refinancing to a lower rate could help reduce your monthly payments and save thousands over the life of the loan.
$6,678/mo
Est. payment
Explore your selling options
Work with a Zillow partner agent
Leverage their expertise and Zillow's premium Showcase listings to get your home seen by more buyers.
Get startedList with your own agent
Get your home in front of millions of buyers by listing it on Zillow.
Learn how to do itSell it yourself
Take full control of how buyers see your home on Zillow by listing For Sale by Owner (FSBO).
List your homeWhat's special
Garage doorsDetached garageTrex deckPlantation shuttersBuilt-in barHigh ceilingsPanoramic country views
Zillow last checked:
Listing updated:
Listed by:
Paula Jackson 720-313-0976 homeswithpaula@comcast.net,
HomeSmart
Bought with:
Danielle Nuno, 100076013
Keller Williams Trilogy
Source: REcolorado as distributed by MLS GRID,MLS#: 3210953
Facts & features
Interior
Bedrooms & bathrooms
- Bedrooms: 4
- Bathrooms: 4
- Full bathrooms: 2
- 3/4 bathrooms: 2
- Main level bathrooms: 1
- Main level bedrooms: 1
Primary bedroom
- Level: Upper
- Area: 224 Square Feet
- Dimensions: 14 x 16
Bedroom
- Description: Can Be Used As Office Or Main Floor Bedroom
- Level: Main
- Area: 130 Square Feet
- Dimensions: 10 x 13
Bedroom
- Level: Upper
- Area: 224 Square Feet
- Dimensions: 14 x 16
Bedroom
- Level: Upper
- Area: 120 Square Feet
- Dimensions: 12 x 10
Primary bathroom
- Description: Heated Floors, Jetted Tub, Remodeled
- Level: Upper
Bathroom
- Description: Remodeled
- Level: Main
Bathroom
- Level: Upper
Bathroom
- Description: Mother In Law Apartment, Above Detached Garage, Inc. Sq Ft.
- Level: Upper
Bonus room
- Description: Mother In Law Apartment,Above Detached Garage, Inc. Sq Footage
- Level: Upper
- Area: 891 Square Feet
- Dimensions: 27 x 33
Dining room
- Level: Main
- Area: 126 Square Feet
- Dimensions: 9 x 14
Exercise room
- Description: Floor Mats Stay, Equipment Negotiable
- Level: Basement
- Area: 270 Square Feet
- Dimensions: 10 x 27
Family room
- Level: Main
- Area: 270 Square Feet
- Dimensions: 15 x 18
Kitchen
- Description: Kitchen Island/New Quartz Countertops
- Level: Main
- Area: 169 Square Feet
- Dimensions: 13 x 13
Laundry
- Level: Main
- Area: 35 Square Feet
- Dimensions: 5 x 7
Living room
- Level: Main
- Area: 156 Square Feet
- Dimensions: 13 x 12
Loft
- Description: Versatile To Use As Office, Tv Room, Library Etc.
- Level: Upper
- Area: 117 Square Feet
- Dimensions: 9 x 13
Heating
- Forced Air, Pellet Stove, Radiant Floor
Cooling
- Central Air
Appliances
- Included: Bar Fridge, Dishwasher, Disposal, Dryer, Microwave, Oven, Refrigerator, Washer
Features
- Built-in Features, Ceiling Fan(s), Eat-in Kitchen, Five Piece Bath, High Ceilings, High Speed Internet, Kitchen Island, Open Floorplan, Pantry, Quartz Counters, Radon Mitigation System, Smoke Free, Vaulted Ceiling(s), Walk-In Closet(s), Wet Bar
- Flooring: Carpet, Concrete, Laminate, Wood
- Windows: Double Pane Windows, Storm Window(s), Window Coverings
- Basement: Finished,Full,Unfinished
- Number of fireplaces: 3
- Fireplace features: Family Room, Great Room, Outside, Pellet Stove
- Common walls with other units/homes: No Common Walls
Interior area
- Total structure area: 3,495
- Total interior livable area: 3,495 sqft
- Finished area above ground: 2,365
- Finished area below ground: 0
Property
Parking
- Total spaces: 18
- Parking features: Concrete, Exterior Access Door, Heated Garage, Lift, Lighted, Oversized, Oversized Door, Storage
- Attached garage spaces: 7
- Details: Off Street Spaces: 10, RV Spaces: 1
Features
- Levels: Two
- Stories: 2
- Patio & porch: Covered, Deck, Front Porch, Patio
- Exterior features: Garden, Lighting, Private Yard
- Fencing: Partial
Lot
- Size: 1.65 Acres
Details
- Parcel number: R115352
- Zoning: PUD
- Special conditions: Standard
- Other equipment: Home Theater
Construction
Type & style
- Home type: SingleFamily
- Architectural style: Traditional
- Property subtype: Single Family Residence
Materials
- Brick, Frame, Vinyl Siding, Wood Siding
- Foundation: Slab
- Roof: Composition
Condition
- Updated/Remodeled
- Year built: 2002
Utilities & green energy
- Electric: 220 Volts in Garage
- Water: Well
- Utilities for property: Electricity Connected, Phone Connected, Propane
Community & HOA
Community
- Security: Carbon Monoxide Detector(s), Radon Detector, Smoke Detector(s)
- Subdivision: Deer Creek Farm
HOA
- Has HOA: No
Location
- Region: Parker
Financial & listing details
- Price per square foot: $330/sqft
- Tax assessed value: $731,864
- Annual tax amount: $3,520
- Date on market: 2/16/2024
- Listing terms: Cash,Conventional,Jumbo
- Exclusions: Sellers Personal Property, Freezer In Attached Garage, Security Cameras (Inside And Outside), Outside Mounted Bird Feeder, Weather Station
- Ownership: Individual
- Electric utility on property: Yes
- Road surface type: Paved
Price history
| Date | Event | Price |
|---|---|---|
| 3/14/2024 | Sold | $1,155,000-1.7%$330/sqft |
Source:  REcolorado as distributed by MLS GRID #3210953 Report a problem REcolorado as distributed by MLS GRID #3210953 Report a problem | ||
| 2/21/2024 | Contingent | $1,175,000$336/sqft |
Source:  HomeSmart #3210953 Report a problem HomeSmart #3210953 Report a problem | ||
| 2/19/2024 | Pending sale | $1,175,000$336/sqft |
Source: REcolorado as distributed by MLS GRID #3210953 Report a problem | ||
| 2/16/2024 | Listed for sale | $1,175,000$336/sqft |
Source: REcolorado as distributed by MLS GRID #3210953 Report a problem | ||
| 6/12/2022 | Listing removed | -- |
Source:  IRES as distributed by MLS GRID #965755 Report a problem IRES as distributed by MLS GRID #965755 Report a problem | ||
| 6/2/2022 | Price change | $1,175,000-3.5%$336/sqft |
Source: IRES as distributed by MLS GRID #965755 Report a problem | ||
| 5/23/2022 | Listed for sale | $1,218,000+216.4%$348/sqft |
Source: IRES as distributed by MLS GRID #965755 Report a problem | ||
| 4/22/2009 | Sold | $385,000+8.7%$110/sqft |
Source: Public Record Report a problem | ||
| 3/4/2003 | Sold | $354,265$101/sqft |
Source: Public Record Report a problem | ||
Public tax history
| Year | Property taxes | Tax assessment |
|---|---|---|
| 2024 | $4,190 +19% | $49,030 |
| 2023 | $3,520 -2.4% | $49,030 +23.7% |
| 2022 | $3,608 | $39,640 -2.8% |
| 2021 | -- | $40,780 +2.7% |
| 2020 | $3,530 +12.3% | $39,690 |
| 2019 | $3,145 | $39,690 +12.3% |
| 2018 | $3,145 | $35,340 |
| 2017 | $3,145 -0.1% | $35,340 +11.3% |
| 2016 | $3,147 +21.4% | $31,750 |
| 2015 | $2,591 0% | $31,750 +14.5% |
| 2014 | $2,592 | $27,720 |
| 2013 | -- | $27,720 -6.1% |
| 2012 | -- | $29,530 |
| 2011 | -- | $29,530 +8.2% |
| 2010 | -- | $27,280 |
| 2009 | -- | $27,280 +0.1% |
| 2008 | -- | $27,260 |
| 2007 | $2,213 | $27,260 +3.4% |
| 2006 | -- | $26,370 +7.6% |
| 2004 | -- | $24,500 |
| 2003 | -- | $24,500 +41.2% |
| 2002 | -- | $17,350 +4.3% |
| 2001 | -- | $16,640 |
Find assessor info on the county website
Neighborhood: 80138
Nearby homes
- $895,2005 bd3 ba3.5k sqft41291 S Pinefield Cir, Parker, CO 80138Off Market
- $838,9004 bd3 ba2.6k sqft41269 S Pinefield Cir, Parker, CO 80138Off Market
- $820,0003 bd2 ba3.6k sqft3342 Quail Ridge Cir, Parker, CO 80138Sold
- $901,9003 bd3 ba2.7k sqft3364 Quail Ridge Cir, Parker, CO 80138Off Market
- $895,2003 bd3 ba2.6k sqft41274 S Pinefield Cir, Parker, CO 80138Off Market
- $993,1005 bd4 ba4.9k sqft3342 Deer Creek Dr, Parker, CO 80138Off Market
- $727,7003 bd3 ba2k sqft41327 S Pinefield Cir, Parker, CO 80138Off Market
- $717,8003 bd3 ba1.8k sqft41280 Farmhouse Cir, Parker, CO 80138Off Market
Nearby schools
GreatSchools rating
- 6/10Singing Hills Elementary SchoolGrades: K-5Distance: 2.4 mi
- 5/10Elizabeth Middle SchoolGrades: 6-8Distance: 6.8 mi
- 6/10Elizabeth High SchoolGrades: 9-12Distance: 6.6 mi
Schools provided by the listing agent
- Elementary: Singing Hills
- Middle: Elizabeth
- High: Elizabeth
- District: Elizabeth C-1
Source: REcolorado as distributed by MLS GRID. This data may not be complete. We recommend contacting the local school district to confirm school assignments for this home.
Get a cash offer in 3 minutes
Find out how much your home could sell for in as little as 3 minutes with a no-obligation cash offer.
Estimated market value
$1,093,400
Get a cash offer in 3 minutes
Find out how much your home could sell for in as little as 3 minutes with a no-obligation cash offer.
Estimated market value
$1,093,400
- Colorado
- Elbert County
- Parker
- 80138
- 41313 S Pinefield Circle
Nearby cities
Nearby neighborhoods
Nearby zip codes
Other Parker Topics
