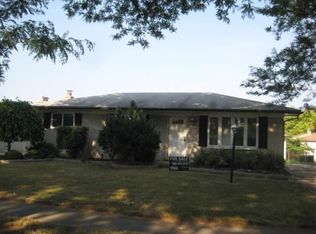
Welcome home to this 3 bed / 2 full bath brick ranch with finished basement and Utica schools in Sterling Heights. Pretty tree lined streets in this sub and a full fenced yard with 2.5 car garage that has some great workbenches. You'll also be able to enjoy summer dining on the large deck next to the kitchen doorwall that has handy enclosed blinds. New formica counters were installed in the spacious eat in kitchen and bath as well as new vinyl in the bathroom 5 years ago.
Walking distance to Graebner elementary and close to all kind of shopping and services. This one needs your re-decorating skills. So get a good price for the neighborhood and put in your own choice of flooring and paint. Basement is finished with a large entertainment room, a large storage room with a load of built in shelves, an office room with a countertop and closet and a full bath.
Sold for $244,000
$244,000
41314 Wessel Dr, Sterling Heights, MI 48313
3beds
2,142sqft
Single Family Residence
Built in 1977
7,405 Square Feet Lot
$256,900 Zestimate®
$114/sqft
$2,423 Estimated rent
Home value
$256,900
$244,000 - $270,000
$2,423/mo
Zestimate® history
Owner options
List your home for rent
$2,423/mo
Rent Zestimate®
Find your next renter with Zillow Rental Manager. Plus, with online applications, you can quickly screen prospective tenants – for free.
$2,423/mo
Rent Zestimate®
Refinance and save
$1,699/mo
Est. payment
Refinancing to a lower rate could help reduce your monthly payments and save thousands over the life of the loan.
$1,699/mo
Est. payment
Explore your selling options
Work with a Zillow partner agent
Leverage their expertise and Zillow's premium Showcase listings to get your home seen by more buyers.
Get startedList with your own agent
Get your home in front of millions of buyers by listing it on Zillow.
Learn how to do itSell it yourself
Take full control of how buyers see your home on Zillow by listing For Sale by Owner (FSBO).
List your homeWhat's special
Full fenced yardFinished basementPretty tree lined streets
Zillow last checked:
Listing updated:
Listed by:
Patricia J Raymond 248-229-8859,
Keller Williams Somerset
Bought with:
Mike Antias, 6501359362
Brookstone, Realtors LLC
Source: Realcomp II,MLS#: 20251061744
Facts & features
Interior
Bedrooms & bathrooms
- Bedrooms: 3
- Bathrooms: 2
- Full bathrooms: 2
Primary bedroom
- Level: Entry
- Area: 140
- Dimensions: 14 X 10
Bedroom
- Level: Entry
- Area: 90
- Dimensions: 10 X 9
Bedroom
- Level: Entry
- Area: 110
- Dimensions: 11 X 10
Other
- Level: Entry
Other
- Level: Basement
Family room
- Level: Basement
- Area: 280
- Dimensions: 20 X 14
Kitchen
- Level: Entry
- Area: 190
- Dimensions: 19 X 10
Living room
- Level: Entry
- Area: 198
- Dimensions: 18 X 11
Heating
- Forced Air, Natural Gas
Cooling
- Ceiling Fans, Central Air
Features
- Basement: Finished
- Has fireplace: No
Interior area
- Total interior livable area: 2,142 sqft
- Finished area above ground: 1,142
- Finished area below ground: 1,000
Property
Parking
- Total spaces: 2.5
- Parking features: Twoand Half Car Garage, Detached
- Garage spaces: 2.5
Features
- Levels: One
- Stories: 1
- Entry location: GroundLevelwSteps
- Patio & porch: Deck
- Pool features: None
- Fencing: Fenced
Lot
- Size: 7,405 Square Feet
- Dimensions: 60 x 120
Details
- Parcel number: 1011477010
- Special conditions: Real Estate Owned,Short Sale No
Construction
Type & style
- Home type: SingleFamily
- Architectural style: Ranch
- Property subtype: Single Family Residence
Materials
- Brick
- Foundation: Basement, Poured
- Roof: Asphalt
Condition
- New construction: No
- Year built: 1977
Utilities & green energy
- Sewer: Public Sewer
- Water: Public
Community & HOA
Community
- Subdivision: UNIVERSITY ESTATES SUB
HOA
- Has HOA: No
Location
- Region: Sterling Heights
Financial & listing details
- Price per square foot: $114/sqft
- Tax assessed value: $76,583
- Annual tax amount: $4,575
- Date on market: 12/28/2025
- Cumulative days on market: 28 days
- Listing agreement: Exclusive Right To Sell
- Listing terms: Cash,Conventional,FHA 203K
Price history
| Date | Event | Price |
|---|---|---|
| 2/6/2026 | Sold | $244,000+17645.5%$114/sqft |
Source:  Realcomp II #20251061744 Report a problem Realcomp II #20251061744 Report a problem | ||
| 10/18/2019 | Sold | $1,375-99.1%$1/sqft |
Source: Agent Provided Report a problem | ||
| 6/25/2019 | Listing removed | $1,325$1/sqft |
Source: WRI Property Management Report a problem | ||
| 6/21/2019 | Price change | $1,325-3.6%$1/sqft |
Source: WRI Property Management Report a problem | ||
| 5/14/2019 | Listed for rent | $1,375$1/sqft |
Source: WRI Property Management Report a problem | ||
| 1/25/2019 | Listing removed | $1,375$1/sqft |
Source: WRI Property Management Report a problem | ||
| 1/21/2019 | Listed for rent | $1,375$1/sqft |
Source: WRI Property Management Report a problem | ||
| 9/26/2017 | Sold | $148,241-14.8%$69/sqft |
Source: Public Record Report a problem | ||
| 10/14/2004 | Sold | $174,000$81/sqft |
Source: Public Record Report a problem | ||
| 9/12/2003 | Sold | $174,000+27%$81/sqft |
Source:  MiRealSource #619937 Report a problem MiRealSource #619937 Report a problem | ||
| 9/23/1999 | Sold | $137,000$64/sqft |
Source: Public Record Report a problem | ||
Public tax history
| Year | Property taxes | Tax assessment |
|---|---|---|
| 2025 | $4,205 +1.2% | $136,600 +5.7% |
| 2024 | $4,155 +12% | $129,200 +10.9% |
| 2023 | $3,709 -2.4% | $116,500 +13.8% |
| 2022 | $3,799 | $102,400 +4.2% |
| 2021 | -- | $98,300 +8.6% |
| 2020 | -- | $90,500 +3.9% |
| 2019 | -- | $87,100 +6.2% |
| 2018 | $2,558 | $82,000 +6.8% |
| 2017 | -- | $76,800 |
| 2016 | -- | $76,800 +9.4% |
| 2015 | -- | $70,200 +21.5% |
| 2014 | -- | $57,800 |
| 2012 | -- | -- |
| 2009 | -- | -- |
| 2001 | $1,883 +3.4% | $65,700 +3.1% |
| 2000 | $1,822 | $63,700 |
Find assessor info on the county website
Neighborhood: 48313
Nearby homes
- $302,8003 bd2 ba1.2k sqft41328 Wessel Dr, Sterling Heights, MI 48313Off Market
- $259,6003 bd1 ba1.2k sqft41198 Wessel Dr, Sterling Heights, MI 48313Off Market
- $276,4003 bd1 ba1.1k sqft41340 Wessel Dr, Sterling Heights, MI 48313Off Market
- $322,5003 bd2 ba1.4k sqft41186 Wessel Dr, Sterling Heights, MI 48313Off Market
- $299,600-- bd2 ba1.2k sqft41303 Bernard Dr, Sterling Heights, MI 48313Off Market
- $318,7003 bd2 ba1.5k sqft41315 Wessel Dr, Sterling Heights, MI 48313Off Market
- $292,700-- bd1 ba1.3k sqft41315 Bernard Dr, Sterling Heights, MI 48313Off Market
- $262,400-- bd1 ba1.1k sqft41199 Wessel Dr, Sterling Heights, MI 48313Off Market
Nearby schools
GreatSchools rating
- 6/10Havel Elementary SchoolGrades: PK-6Distance: 0.3 mi
- 7/10Bemis Junior High SchoolGrades: 7-8Distance: 0.8 mi
- 8/10Henry Ford II High SchoolGrades: 9-12Distance: 1 mi
Get a cash offer in 3 minutes
Find out how much your home could sell for in as little as 3 minutes with a no-obligation cash offer.
Estimated market value
$256,900
Get a cash offer in 3 minutes
Find out how much your home could sell for in as little as 3 minutes with a no-obligation cash offer.
Estimated market value
$256,900
- Michigan
- Macomb County
- Sterling Heights
- 48313
- 41314 Wessel Dr
Nearby cities
Nearby zip codes
Other Sterling Heights Topics
- Apartments for Rent in 48313
- Houses for Sale in 48313
- Houses for Rent in 48313
- 48313 Real Estate
- Sterling Heights Condos
- Houses for Sale in Sterling Heights
- Newest Listings in Sterling Heights
- Sterling Heights Home Values
- Sterling Heights Real Estate Agents
- Sterling Heights Refinance
- Sterling Heights Mortgage Rates
