Skip main navigation
Off market
Street View
  • Price Unknown

    41315 Gallop Ln, Murrieta, CA 92562

    4beds
    4,904sqft
    SingleFamily
    Built in 2000
    9.72 Acres Lot
    $-- Zestimate®
    $--/sqft
    $5,569 Estimated rent

    Home value

    Not available

    Estimated sales range

    Not available

    $5,569/mo

    Zestimate® history
    Loading
    Loading...

    Owner options

    List your home for rent

    $5,569/mo

    Rent Zestimate®

    Find your next renter with Zillow Rental Manager. Plus, with online applications, you can quickly screen prospective tenants – for free.

    Learn more

    $5,569/mo

    Rent Zestimate®

    Refinance and save

    $121/mo

    Est. payment

    Refinancing to a lower rate could help reduce your monthly payments and save thousands over the life of the loan.

    See today's rates

    $121/mo

    Est. payment

    Explore your selling options

    Work with a Zillow partner agent

    Leverage their expertise and Zillow's premium Showcase listings to get your home seen by more buyers.

    Get started

    List with your own agent

    Get your home in front of millions of buyers by listing it on Zillow.

    Learn how to do it

    Sell it yourself

    Take full control of how buyers see your home on Zillow by listing For Sale by Owner (FSBO).

    List your home

    What's special

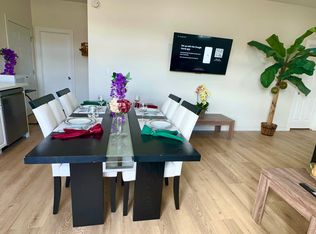
    The Rockn' Palms Estate, situated in the Santa Rosa West section of La Cresta, in the foothills of Murrieta, is truly an entertainers delight. This spacious single story property has it all. A perfect place to enjoy privacy or entertain, capable of having a huge number of guests with expansive covered patio areas as well as open, inside space. A large circular driveway surrounding a fountain provides plenty of parking and easy access for your guests. The well designed kitchen opens into the family room and has two walk-in pantries. The formal dining room has a custom made table that comes with the home. There is a Dual RV garage on the lower portion of the estate, that was originally designed as a very large workshop (1920 Sq Ft.-that is not included in the house total of 4904 Sq. Ft.). Horse stalls and fencing provide room for horses, there are wash stalls, hay storage AND ACRES of room for expansion. This property connects directly (at the front) to the Trail System, featuring miles of groomed trails. The well designed grounds offer a nicely designed pool with a large slide and waterfall. There is a children's playground area with large swing set and merry go round, and a fishing dock next to the pond. The entire property is fenced. This property has its own WELL and large storage tank. A Great Room with wine refrigerator, beer keg system, pool table, and more. VIEWS! Vineyard Potential! We have a Well Certification, Septic Certification and Clear Termite Report.

    This property is off market, which means it's not currently listed for sale or rent on Zillow. This may be different from what's available on other websites or public sources.

    Facts & features

    Interior

    Bedrooms & bathrooms
    • Bedrooms: 4
    • Bathrooms: 4
    • Full bathrooms: 3
    • 1/2 bathrooms: 1
    Heating
    • Forced air
    Cooling
    • Central
    Appliances
    • Included: Microwave, Refrigerator, Trash compactor
    • Laundry: Individual Room
    Features
    • Recessed Lighting, Wired for Sound, Bar, Wet Bar, Granite Counters, Coffered Ceiling(s), Partially Furnished, Open Floorplan, Cathedral Ceiling(s), Ceiling Fan(s), Built-in Features, Storage
    • Windows: Double Pane Windows, ENERGY STAR Qualified Windows
    • Fireplace features: Master Bedroom
    • Common walls with other units/homes: No Common Walls
    Interior area
    • Total interior livable area: 4,904 sqft

    Property

    Parking
    • Total spaces: 42
    • Parking features: Garage - Attached
    Accessibility
    • Accessibility features: 2+ Access Exits, No Interior Steps
    Features
    • Levels: One
    • Patio & porch: Covered, Porch, Concrete, Patio, See Remarks, Front Porch
    • Pool features: In Ground, Private, Filtered, Heated, Gunite, Waterfall, Diving Board, Heated with Propane
    • Spa features: In Ground, Private, Gunite, Heated
    • Fencing: See Remarks
    • Has view: Yes
    • View description: Territorial
    • Waterfront features: Pond
    Lot
    • Size: 9.72 Acres
    • Features: Front Yard, Sprinklers In Rear, Landscaped, Yard, Ranch, Horse Property, Sprinkler System, Lawn, Horse Property Improved, Sprinklers In Front, Rocks, Sprinklers Timer, Sprinklers Drip System, Up Slope from Street
    Details
    • Additional structures: Storage, Workshop, Outbuilding
    • Parcel number: 931150013
    • Special conditions: Standard

    Construction

    Type & style
    • Home type: SingleFamily
    • Architectural style: Mediterranean
    Materials
    • Roof: Tile
    Condition
    • Year built: 2000

    Utilities & green energy

    • Electric: Electricity - On Property, 220 Volts in Workshop, 220 Volts in Garage
    • Sewer: Conventional Septic
    • Water: Well, Private, Agricultural Well
    • Utilities for property: Propane

    Community & HOA

    HOA
    • Has HOA: Yes
    • Amenities included: Horse Trails
    • HOA fee: $121 monthly
    Location
    • Region: Murrieta

    Financial & listing details

    • Road surface type: Paved

    Price history

    Price history is unavailable.

    Public tax history

    Tax history is unavailable.

    Neighborhood: 92562

    Nearby schools

    GreatSchools rating
    Schools provided by the listing agent
    • Elementary: Cole Canyon
    • Middle: Thompson
    • High: Murrieta Valley
    • District: Murrieta

    Source: The MLS. This data may not be complete. We recommend contacting the local school district to confirm school assignments for this home.