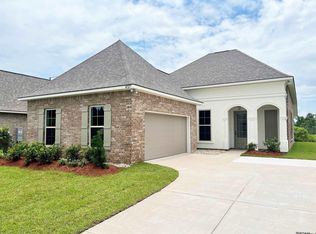
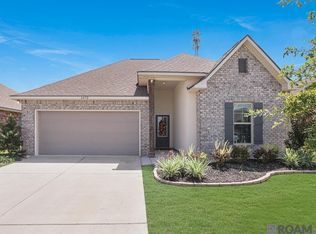
This beautiful home, in Pelican Crossing, offers a 5 bedroom, 3 full bathroom, open and split design with a formal dining room. Upgrades for this home include luxury wood-look ceramic tile flooring, quartz countertops throughout, gas range, undermount cabinet lighting, a gas fireplace with a quartz profile. Kitchen has large island that overlooks the spacious living room. Primary bathroom features separate vanities, garden tub, separate shower, linen closet, and walk-in closet in the primary suite and tray ceiling in the primary bedroom. The second bathroom has a double vanity. There is a mud room with boot bench and drop zone, covered rear patio with privacy and side-entry garage. The home has recessed can lighting, undermount sinks, cabinet hardware throughout, framed mirrors in all bathrooms, smoke and carbon monoxide detectors, post tension slab, automatic garage door with two remotes, landscaping, architectural 30-year shingles, flood lights, a tankless gas water heater and low E tilt-in windows. This home is a must see with all of its upgrades and is move in ready. Schedule your showing today! Seller is offering a fence allowance/credit to be paid at closing.
Sold
Zillow last checked:
Listing updated:
Bought with:
Jade Dupre, 995715916
Property First Realty Group
Source: ROAM MLS,MLS#: 2026009790
Price history
| Date | Event | Price |
|---|---|---|
| 8/28/2026 | Sold | -- |
Source:  ROAM MLS #2026009790 Report a problem ROAM MLS #2026009790 Report a problem | ||
| 8/7/2026 | Pending sale | $372,000$150/sqft |
Source: ROAM MLS #2026009790 Report a problem | ||
| 7/21/2026 | Price change | $372,000-0.8%$150/sqft |
Source: ROAM MLS #2026009790 Report a problem | ||
| 7/8/2026 | Price change | $375,000-0.8%$151/sqft |
Source: ROAM MLS #2026009790 Report a problem | ||
| 6/11/2026 | Price change | $378,000-0.5%$153/sqft |
Source: ROAM MLS #2026009790 Report a problem | ||
| 5/29/2026 | Listed for sale | $380,000+3.9%$153/sqft |
Source: ROAM MLS #2026009790 Report a problem | ||
| 6/13/2025 | Sold | -- |
Source: ROAM MLS #2025006893 Report a problem | ||
| 4/16/2025 | Pending sale | $365,825$148/sqft |
Source: ROAM MLS #2025006893 Report a problem | ||
Get a cash offer in 3 minutes
Find out how much your home could sell for in as little as 3 minutes with a no-obligation cash offer.
Estimated market value
$373,000
