Welcome home to this move-in ready ranch in Sterling Heights featuring 3 bedrooms and 2 full bathrooms. Hardwood floors flow throughout the entry level, highlighting the spacious living room and inviting layout. The dining room is filled with natural light from the door wall leading to the backyard. The kitchen offers quartz countertops and ample workspace, while the updated full bathroom adds modern appeal. The finished basement provides additional living space, a potential fourth bedroom, a second full bathroom, laundry area, and plenty of storage. Enjoy the fully fenced backyard complete with a deck and shed. Attached one-car garage for added convenience.
Sold for $263,000
$263,000
41316 Paign Dr, Sterling Heights, MI 48313
3beds
1,084sqft
Single Family Residence
Built in 1971
9,147 Square Feet Lot
$269,600 Zestimate®
$243/sqft
$2,087 Estimated rent
Home value
$269,600
$253,000 - $286,000
$2,087/mo
Zestimate® history
Owner options
List your home for rent
$2,087/mo
Rent Zestimate®
Find your next renter with Zillow Rental Manager. Plus, with online applications, you can quickly screen prospective tenants – for free.
$2,087/mo
Rent Zestimate®
Refinance and save
$1,724/mo
Est. payment
Refinancing to a lower rate could help reduce your monthly payments and save thousands over the life of the loan.
$1,724/mo
Est. payment
Explore your selling options
Work with a Zillow partner agent
Leverage their expertise and Zillow's premium Showcase listings to get your home seen by more buyers.
Get startedList with your own agent
Get your home in front of millions of buyers by listing it on Zillow.
Learn how to do itSell it yourself
Take full control of how buyers see your home on Zillow by listing For Sale by Owner (FSBO).
List your homeWhat's special
Fully fenced backyardAttached one-car garageLaundry areaHardwood floorsPlenty of storageQuartz countertopsInviting layout
Zillow last checked:
Listing updated:
Listed by:
David Simovski 586-580-8092,
REALTEAM Real Estate,
Jamie Proper 855-450-0442,
Brookstone, Realtors LLC
Bought with:
Alexander Lovell, 6501434226
Ironstone Realty
Source: Realcomp II,MLS#: 20261000948
Facts & features
Interior
Bedrooms & bathrooms
- Bedrooms: 3
- Bathrooms: 2
- Full bathrooms: 2
Bedroom
- Level: Entry
- Area: 121
- Dimensions: 11 X 11
Bedroom
- Level: Entry
- Area: 121
- Dimensions: 11 X 11
Bedroom
- Level: Entry
- Area: 90
- Dimensions: 10 X 9
Other
- Level: Entry
Other
- Level: Basement
Dining room
- Level: Entry
- Area: 140
- Dimensions: 14 X 10
Kitchen
- Level: Entry
- Area: 80
- Dimensions: 10 X 8
Living room
- Level: Entry
- Area: 180
- Dimensions: 15 X 12
Heating
- Forced Air, Natural Gas
Cooling
- Ceiling Fans, Central Air
Appliances
- Included: Dishwasher, Dryer, Free Standing Electric Range, Free Standing Refrigerator, Microwave, Washer
Features
- Basement: Unfinished
- Has fireplace: No
Interior area
- Total interior livable area: 1,084 sqft
- Finished area above ground: 1,084
Property
Parking
- Total spaces: 1
- Parking features: One Car Garage, Attached
- Attached garage spaces: 1
Features
- Levels: One
- Stories: 1
- Entry location: GroundLevelwSteps
- Pool features: None
Lot
- Size: 9,147 Square Feet
- Dimensions: 60 x 94
Details
- Parcel number: 1011451033
- Special conditions: Short Sale No,Standard
Construction
Type & style
- Home type: SingleFamily
- Architectural style: Ranch
- Property subtype: Single Family Residence
Materials
- Brick
- Foundation: Basement, Poured
Condition
- New construction: No
- Year built: 1971
Utilities & green energy
- Sewer: Public Sewer
- Water: Public
Community & HOA
Community
- Subdivision: TAKOMA PARK SUB
HOA
- Has HOA: No
Location
- Region: Sterling Heights
Financial & listing details
- Price per square foot: $243/sqft
- Tax assessed value: $112,602
- Annual tax amount: $4,427
- Date on market: 1/7/2026
- Cumulative days on market: 25 days
- Listing agreement: Exclusive Right To Sell
- Listing terms: Cash,Conventional
Price history
| Date | Event | Price |
|---|---|---|
| 3/2/2026 | Sold | $263,000+5.2%$243/sqft |
Source:  Realcomp II #20261000948 Report a problem Realcomp II #20261000948 Report a problem | ||
| 2/7/2026 | Pending sale | $250,000$231/sqft |
Source: Realcomp II #20261000948 Report a problem | ||
| 1/28/2026 | Price change | $250,000-9.1%$231/sqft |
Source: Realcomp II #20261000948 Report a problem | ||
| 1/7/2026 | Listed for sale | $275,000+61.9%$254/sqft |
Source: Realcomp II #20261000948 Report a problem | ||
| 9/21/2018 | Sold | $169,900$157/sqft |
Source: Public Record Report a problem | ||
| 7/9/2018 | Listed for sale | $169,900+8.9%$157/sqft |
Source: Arterra Realty Michigan LLC #218062490 Report a problem | ||
| 8/2/2017 | Sold | $156,000+0.7%$144/sqft |
Source: Public Record Report a problem | ||
| 6/14/2017 | Pending sale | $154,900-4.7%$143/sqft |
Source: CENTURY 21 AAA North #31322082 Report a problem | ||
| 5/15/2017 | Price change | $162,500+1.6%$150/sqft |
Source: CENTURY 21 AAA North #31322082 Report a problem | ||
| 5/8/2017 | Listed for sale | $159,900$148/sqft |
Source: CENTURY 21 AAA North #31318402 Report a problem | ||
| 5/5/2017 | Pending sale | $159,900$148/sqft |
Source: CENTURY 21 AAA North #31318402 Report a problem | ||
| 4/30/2017 | Listed for sale | $159,900+18%$148/sqft |
Source: CENTURY 21 AAA North #31318402 Report a problem | ||
| 7/2/2014 | Sold | $135,500-3.1%$125/sqft |
Source: Public Record Report a problem | ||
| 5/6/2014 | Price change | $139,900-3.2%$129/sqft |
Source: RE/MAX Suburban Inc #31187387 Report a problem | ||
| 4/8/2014 | Listed for sale | $144,500+46%$133/sqft |
Source: RE/MAX Suburban Inc #31187387 Report a problem | ||
| 6/22/2010 | Sold | $99,000+16.6%$91/sqft |
Source: Public Record Report a problem | ||
| 6/19/2010 | Listed for sale | $84,900+59.3%$78/sqft |
Source: RE/MAX Metropolitan, Inc. Report a problem | ||
| 12/21/2009 | Sold | $53,301-21.4%$49/sqft |
Source: Public Record Report a problem | ||
| 2/12/2009 | Sold | $67,800-50.9%$63/sqft |
Source: Public Record Report a problem | ||
| 10/27/2003 | Sold | $138,000+23.8%$127/sqft |
Source: Public Record Report a problem | ||
| 7/2/1997 | Sold | $111,500$103/sqft |
Source: Public Record Report a problem | ||
Public tax history
| Year | Property taxes | Tax assessment |
|---|---|---|
| 2025 | $4,197 +5.6% | $125,600 +5% |
| 2024 | $3,975 +5.2% | $119,600 +9.1% |
| 2023 | $3,777 +2.1% | $109,600 +9.9% |
| 2022 | $3,699 | $99,700 +4% |
| 2021 | -- | $95,900 +1.4% |
| 2020 | -- | $94,600 +1.2% |
| 2019 | -- | $93,500 +11.2% |
| 2018 | $2,887 | $84,100 +3.7% |
| 2017 | -- | $81,100 |
| 2016 | -- | $81,100 +12.8% |
| 2015 | -- | $71,900 +24% |
| 2014 | -- | $58,000 |
| 2012 | -- | -- |
| 2009 | -- | -- |
| 2001 | $1,718 +4.6% | $57,000 +3.1% |
| 2000 | $1,642 | $55,300 |
Find assessor info on the county website
Neighborhood: 48313
Nearby homes
- $235,400-- bd1 ba950 sqft41328 Paign Dr, Sterling Heights, MI 48313Off Market
- $234,0003 bd1 ba1.3k sqft41304 Paign Dr, Sterling Heights, MI 48313Off Market
- $261,0003 bd2 ba1.7k sqft41246 Paign Dr, Sterling Heights, MI 48313Sold
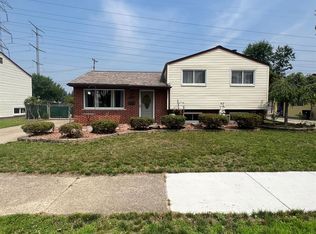
- $274,9003 bd1 ba1.1k sqft41340 Paign Dr, Sterling Heights, MI 48313Off Market
- $281,000-- bd1 ba1.2k sqft12975 Docksin Dr, Sterling Heights, MI 48313Off Market
- $265,900-- bd1 ba1.3k sqft41234 Paign Dr, Sterling Heights, MI 48313Off Market
- $305,9003 bd2 ba1.4k sqft12970 Takoma Dr, Sterling Heights, MI 48313Off Market
- $228,300-- bd1 ba925 sqft12963 Docksin Dr, Sterling Heights, MI 48313Off Market
Nearby schools
GreatSchools rating
- 6/10Jack Harvey Elementary SchoolGrades: PK-6Distance: 0.4 mi
- 7/10Bemis Junior High SchoolGrades: 7-8Distance: 0.8 mi
- 8/10Henry Ford II High SchoolGrades: 9-12Distance: 0.8 mi
Get a cash offer in 3 minutes
Find out how much your home could sell for in as little as 3 minutes with a no-obligation cash offer.
Estimated market value
$269,600
Get a cash offer in 3 minutes
Find out how much your home could sell for in as little as 3 minutes with a no-obligation cash offer.
Estimated market value
$269,600
- Michigan
- Macomb County
- Sterling Heights
- 48313
- 41316 Paign Dr
Nearby cities
Nearby zip codes
Other Sterling Heights Topics
- Apartments for Rent in 48313
- Houses for Sale in 48313
- Houses for Rent in 48313
- 48313 Real Estate
- Sterling Heights Condos
- Houses for Sale in Sterling Heights
- Newest Listings in Sterling Heights
- Sterling Heights Home Values
- Sterling Heights Real Estate Agents
- Sterling Heights Refinance
- Sterling Heights Mortgage Rates
