Welcome to 41316 Wilton Drive, an elegant 5-bedroom, 3.5-bath Colonial set on a beautifully landscaped .44-acre lot in the sought-after Red Cedar North Village of Leesburg. With over 4,000 square feet of living space, a layout that balances classic charm with modern comfort, and built-in stereo sound systems on every level, this home is designed to impress. Inside, a grand two-story foyer sets the tone, flanked by formal living and dining rooms that are perfect for entertaining. At the heart of the home, the family room offers soaring ceilings, abundant natural light, and a cozy gas fireplace. The gourmet kitchen is ideal for the home chef, featuring granite countertops, stainless steel appliances, a center island, and a sunny breakfast area that opens to the rear yard. Whether you're hosting or relaxing, the main level’s integrated sound system adds ambiance to every occasion. Upstairs, the spacious primary suite provides a peaceful retreat, complete with a walk-in closet and a luxurious bath. Three additional bedrooms on this level share a well-appointed hall bath, offering comfortable accommodations for family or guests. The upstairs sound system enhances the serenity of your private spaces or adds energy to your morning routine. The finished lower level expands your living space with a large rec room, a fifth bedroom, and a full bath—perfect for guests, extended stays, or multi-generational living. The built-in sound system continues here as well, making it easy to enjoy movies, music, or game-day gatherings in style. Red Cedar North Village is a vibrant community known for its scenic walking trails, open green spaces, and easygoing lifestyle. Just minutes from historic downtown Leesburg, you'll find everything from award-winning restaurants and wineries to shopping, farmers markets, and weekend events. The area is also close to parks, golf courses, and top-rated schools including Sycolin Creek Elementary, Simpson Middle, and Loudoun County High. Commuters will love the easy access to Route 7 and the Dulles Greenway, putting you within reach of Dulles Airport, Tysons Corner, and the greater D.C. metro area. With timeless curb appeal, a versatile floorplan, and lifestyle-enhancing features throughout, 41316 Wilton Drive is the one you’ve been waiting for!
Sold for $1,150,000
$1,150,000
41316 Wilton Dr, Leesburg, VA 20175
5beds
4,086sqft
Single Family Residence
Built in 2013
0.44 Acres Lot
$1,159,900 Zestimate®
$281/sqft
$4,669 Estimated rent
Home value
$1,159,900
$1.10M - $1.22M
$4,669/mo
Zestimate® history
Owner options
List your home for rent
$4,669/mo
Rent Zestimate®
Find your next renter with Zillow Rental Manager. Plus, with online applications, you can quickly screen prospective tenants – for free.
$4,669/mo
Rent Zestimate®
Refinance and save
$7,524/mo
Est. payment
Refinancing to a lower rate could help reduce your monthly payments and save thousands over the life of the loan.
$7,524/mo
Est. payment
Explore your selling options
Work with a Zillow partner agent
Leverage their expertise and Zillow's premium Showcase listings to get your home seen by more buyers.
Get startedList with your own agent
Get your home in front of millions of buyers by listing it on Zillow.
Learn how to do itSell it yourself
Take full control of how buyers see your home on Zillow by listing For Sale by Owner (FSBO).
List your homeWhat's special
Cozy gas fireplaceFinished lower levelLarge rec roomScenic walking trailsTimeless curb appealVersatile floorplanGranite countertops
Zillow last checked:
Listing updated:
Listed by:
Carolyn Young 703-261-9190,
Samson Properties,
Listing Team: The Carolyn Young Team, Co-Listing Team: The Carolyn Young Team,Co-Listing Agent: Hans Schenk 703-261-9190,
Samson Properties
Bought with:
Dawn Tollus, 0225074116
Century 21 Redwood Realty
Source: Bright MLS,MLS#: VALO2100462
Facts & features
Interior
Bedrooms & bathrooms
- Bedrooms: 5
- Bathrooms: 4
- Full bathrooms: 3
- 1/2 bathrooms: 1
- Main level bathrooms: 1
Rooms
- Room types: Living Room, Dining Room, Primary Bedroom, Bedroom 2, Bedroom 3, Bedroom 4, Bedroom 5, Kitchen, Family Room, Foyer, Laundry, Office, Recreation Room, Bathroom 2, Bathroom 3, Primary Bathroom, Half Bath
Primary bedroom
- Features: Attached Bathroom, Walk-In Closet(s), Flooring - Carpet, Ceiling Fan(s)
- Level: Upper
- Area: 288 Square Feet
- Dimensions: 18 x 16
Bedroom 2
- Features: Flooring - Carpet, Ceiling Fan(s), Walk-In Closet(s)
- Level: Upper
- Area: 195 Square Feet
- Dimensions: 15 x 13
Bedroom 3
- Features: Flooring - Carpet, Ceiling Fan(s)
- Level: Upper
- Area: 168 Square Feet
- Dimensions: 14 x 12
Bedroom 4
- Features: Attached Bathroom, Jack and Jill Bathroom, Flooring - Carpet, Ceiling Fan(s)
- Level: Upper
- Area: 140 Square Feet
- Dimensions: 14 x 10
Bedroom 5
- Features: Flooring - Luxury Vinyl Plank, Walk-In Closet(s), Attached Bathroom, Jack and Jill Bathroom
- Level: Lower
- Area: 168 Square Feet
- Dimensions: 14 x 12
Primary bathroom
- Features: Flooring - Ceramic Tile, Double Sink, Soaking Tub, Bathroom - Stall Shower, Granite Counters
- Level: Upper
- Area: 140 Square Feet
- Dimensions: 10 x 14
Bathroom 2
- Features: Flooring - Ceramic Tile, Double Sink, Bathroom - Tub Shower, Jack and Jill Bathroom, Attic - Access Panel
- Level: Upper
- Area: 70 Square Feet
- Dimensions: 10 x 7
Bathroom 3
- Features: Flooring - Ceramic Tile, Bathroom - Tub Shower
- Level: Lower
- Area: 50 Square Feet
- Dimensions: 5 x 10
Dining room
- Features: Crown Molding, Chair Rail, Flooring - Carpet
- Level: Main
- Area: 144 Square Feet
- Dimensions: 12 x 12
Family room
- Features: Cathedral/Vaulted Ceiling, Flooring - Carpet, Fireplace - Gas
- Level: Main
- Area: 288 Square Feet
- Dimensions: 16 x 18
Foyer
- Features: Flooring - HardWood, Cathedral/Vaulted Ceiling, Crown Molding, Chair Rail
- Level: Main
- Area: 63 Square Feet
- Dimensions: 9 x 7
Half bath
- Features: Flooring - Ceramic Tile
- Level: Main
- Area: 30 Square Feet
- Dimensions: 5 x 6
Kitchen
- Features: Flooring - Ceramic Tile, Kitchen - Gas Cooking, Kitchen Island, Granite Counters, Eat-in Kitchen, Pantry
- Level: Main
- Area: 324 Square Feet
- Dimensions: 18 x 18
Laundry
- Features: Flooring - Ceramic Tile
- Level: Main
- Area: 72 Square Feet
- Dimensions: 6 x 12
Living room
- Features: Flooring - Carpet
- Level: Main
- Area: 182 Square Feet
- Dimensions: 14 x 13
Office
- Features: Flooring - Carpet
- Level: Main
- Area: 140 Square Feet
- Dimensions: 14 x 10
Recreation room
- Features: Flooring - Luxury Vinyl Plank, Recessed Lighting, Walk-In Closet(s)
- Level: Lower
- Area: 920 Square Feet
- Dimensions: 40 x 23
Heating
- Forced Air, Zoned, Natural Gas
Cooling
- Central Air, Zoned, Electric
Appliances
- Included: Microwave, Dryer, Washer, Cooktop, Dishwasher, Disposal, Humidifier, Refrigerator, Ice Maker, Double Oven, Water Heater, Water Conditioner - Owned, Gas Water Heater
- Laundry: Has Laundry, Dryer In Unit, Washer In Unit, Main Level, Laundry Room
Features
- Additional Stairway, Soaking Tub, Bathroom - Stall Shower, Bathroom - Tub Shower, Breakfast Area, Ceiling Fan(s), Chair Railings, Crown Molding, Dining Area, Family Room Off Kitchen, Open Floorplan, Formal/Separate Dining Room, Eat-in Kitchen, Kitchen Island, Kitchen - Table Space, Pantry, Primary Bath(s), Recessed Lighting, Upgraded Countertops, Wainscotting, Walk-In Closet(s), Dry Wall
- Flooring: Carpet, Wood
- Doors: French Doors, Insulated, Six Panel, Storm Door(s)
- Windows: Screens, Window Treatments
- Basement: Full,Rear Entrance,Walk-Out Access
- Number of fireplaces: 1
- Fireplace features: Glass Doors, Gas/Propane, Mantel(s)
Interior area
- Total structure area: 4,086
- Total interior livable area: 4,086 sqft
- Finished area above ground: 3,086
- Finished area below ground: 1,000
Property
Parking
- Total spaces: 6
- Parking features: Garage Faces Side, Inside Entrance, Garage Door Opener, Attached, Driveway
- Attached garage spaces: 2
- Uncovered spaces: 4
Accessibility
- Accessibility features: None
Features
- Levels: Two
- Stories: 2
- Patio & porch: Patio
- Exterior features: Lighting, Sidewalks
- Pool features: None
- Fencing: Back Yard,Board
Lot
- Size: 0.44 Acres
- Features: Cleared, Front Yard, Landscaped, Rear Yard, SideYard(s)
Details
- Additional structures: Above Grade, Below Grade
- Parcel number: 237261873000
- Zoning: PDRV
- Special conditions: Standard
Construction
Type & style
- Home type: SingleFamily
- Architectural style: Colonial
- Property subtype: Single Family Residence
Materials
- Combination
- Foundation: Permanent
- Roof: Shingle
Condition
- New construction: No
- Year built: 2013
Utilities & green energy
- Sewer: Public Sewer
- Water: Public
- Utilities for property: Broadband, Cable, Fiber Optic
Community & HOA
Community
- Security: Smoke Detector(s)
- Subdivision: Red Cedar
HOA
- Has HOA: Yes
- Amenities included: Clubhouse, Community Center, Fitness Center, Tot Lots/Playground, Jogging Path
- Services included: Trash, Snow Removal, Common Area Maintenance, Road Maintenance, Management, Recreation Facility, Pool(s)
- HOA fee: $190 monthly
- HOA name: RED CEDAR HOA
Location
- Region: Leesburg
Financial & listing details
- Price per square foot: $281/sqft
- Tax assessed value: $1,080,290
- Annual tax amount: $8,936
- Date on market: 6/27/2025
- Listing agreement: Exclusive Right To Sell
- Inclusions: Pool Table And Riding Mower Are Negotiable
- Ownership: Fee Simple
Price history
| Date | Event | Price |
|---|---|---|
| 8/12/2025 | Sold | $1,150,000$281/sqft |
Source:  Bright MLS #VALO2100462 Report a problem Bright MLS #VALO2100462 Report a problem | ||
| 7/18/2025 | Pending sale | $1,150,000$281/sqft |
Source: Bright MLS #VALO2100462 Report a problem | ||
| 7/7/2025 | Contingent | $1,150,000$281/sqft |
Source: Bright MLS #VALO2100462 Report a problem | ||
| 6/27/2025 | Listed for sale | $1,150,000+99%$281/sqft |
Source: Bright MLS #VALO2100462 Report a problem | ||
| 6/26/2013 | Sold | $577,955$141/sqft |
Source: Public Record Report a problem | ||
Public tax history
| Year | Property taxes | Tax assessment |
|---|---|---|
| 2026 | $9,088 +4.5% | $1,129,000 +4.5% |
| 2025 | $8,696 -2.7% | $1,080,290 +4.6% |
| 2024 | $8,937 -0.6% | $1,033,170 +0.6% |
| 2023 | $8,988 +13.5% | $1,027,150 +15.4% |
| 2022 | $7,920 +7.1% | $889,840 +17.9% |
| 2021 | $7,394 +1.3% | $754,540 +7% |
| 2020 | $7,298 0% | $705,120 +3.1% |
| 2019 | $7,298 -0.4% | $684,220 +1.3% |
| 2018 | $7,328 +2.8% | $675,430 +6.6% |
| 2017 | $7,128 +6.7% | $633,620 -2.8% |
| 2016 | $6,682 | $652,080 +59.3% |
| 2015 | $6,682 -6.6% | $409,340 -7% |
| 2014 | $7,157 | $440,240 |
Find assessor info on the county website
Neighborhood: 20175
Nearby homes
- $1,333,4004 bd4 ba3.6k sqft41320 Wilton Dr, Leesburg, VA 20175Off Market
- $1,252,8004 bd5 ba4k sqft41395 Hagley Pl, Leesburg, VA 20175Off Market
- $1,209,3005 bd5 ba4.1k sqft41399 Hagley Pl, Leesburg, VA 20175Off Market

- $1,256,7004 bd4 ba3.2k sqft41317 Wilton Dr, Leesburg, VA 20175Off Market
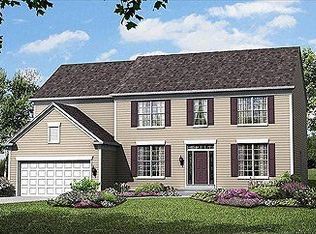
- $1,310,0005 bd5 ba5.3k sqft41324 Wilton Dr, Leesburg, VA 20175Sold
- $1,538,2004 bd5 ba5.1k sqft20667 Chauncey Ln, Leesburg, VA 20175Off Market
- $1,377,0004 bd5 ba3.8k sqft41321 Wilton Dr, Leesburg, VA 20175Off Market
- $1,189,4004 bd3 ba3k sqft41403 Hagley Pl, Leesburg, VA 20175Off Market
Nearby schools
GreatSchools rating
- 9/10Sycolin Creek Elementary SchoolGrades: PK-5Distance: 0.5 mi
- 6/10J. Lupton Simpson Middle SchoolGrades: 6-8Distance: 3.2 mi
- 8/10Loudoun County High SchoolGrades: 9-12Distance: 4.6 mi
Schools provided by the listing agent
- Elementary: Sycolin Creek
- Middle: J.lumpton Simpson
- High: Loudoun County
- District: Loudoun County Public Schools
Source: Bright MLS. This data may not be complete. We recommend contacting the local school district to confirm school assignments for this home.
Get a cash offer in 3 minutes
Find out how much your home could sell for in as little as 3 minutes with a no-obligation cash offer.
Estimated market value
$1,159,900
Get a cash offer in 3 minutes
Find out how much your home could sell for in as little as 3 minutes with a no-obligation cash offer.
Estimated market value
$1,159,900
- Virginia
- Loudoun County
- Leesburg
- 20175
- 41316 Wilton Dr
