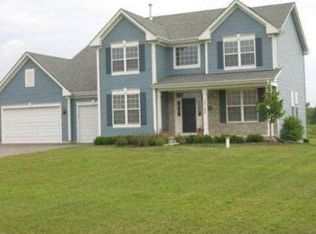
Almost a full acre! This home is the perfect place to call home! Enter the foyer of your 4 bedroom, 2 1/2 bathroom two-level home, and you are greeted with tall ceilings and an office/den and dining room area. Next, you enter the incredibly spacious living room where you will find a beautiful fireplace serving as the centerpiece. The living room is open to the breakfast room and kitchen making it perfect for entertaining. Stainless steel appliances, granite countertops, and a large island in the kitchen that makes preparing food easy and the plethora of 44" cabinets allows you to store all of your cooking essentials. The coffee bar and eat-in kitchen are perfect for enjoying your morning. Head upstairs and you will find a primary bedroom that will exceed your expectations. An enormous space for you to escape into. Large enough to create a meditation or reading area, office area, or TV area. 2 large walk-in closets and a primary bathroom with dual sink vanity, separate shower, and deep soaking tub. 3 additional spacious bedrooms and full bathroom completes upstairs. Full unfinished basement with wood shelving and high ceilings ready for your ideas! You could build this out to make a family room, game room or workout room, and another bedroom! Guest bathroom located on the main level along with a laundry room and washer and dryer. 3 car garage and long driveway. Admire the lush landscaping, which includes a beautiful weeping willow and year-round blooming flowers, from your covered and enclosed three seasons room or your expansive wraparound wooden deck. The sprinkler system was rerouted and serviced with new sprinkler heads in 2023 making maintaining the yard a breeze. Allow your dog to roam free as the home has an installed electric fence system. And last, but not least, the home comes complete with 2 outdoor sheds, an oversized water softener (2022), oversized water filter (2021), a sump pump, 4 Arlo security cameras, and a ring doorbell. Please note that all TV mounts (living room, primary bedroom, and smaller bedroom) and remaining firewood are included in the sale of the home. This home will not last long!
Closed
Zillow last checked:
Listing updated:
Bought with:
Max Shallow
RE/MAX Professionals Select
David Shallow
RE/MAX Professionals Select
Source: MRED as distributed by MLS GRID,MLS#: 12019472
Price history
| Date | Event | Price |
|---|---|---|
| 6/3/2024 | Sold | $436,000+2.6%$103/sqft |
Source:  MRED as distributed by MLS GRID #12019472 Report a problem MRED as distributed by MLS GRID #12019472 Report a problem | ||
| 4/3/2024 | Listed for sale | $425,000+18.1%$100/sqft |
Source: MRED as distributed by MLS GRID #12019472 Report a problem | ||
| 3/4/2022 | Sold | $360,000-2.4%$85/sqft |
Source: MRED as distributed by MLS GRID #11308954 Report a problem | ||
| 1/28/2022 | Contingent | $369,000$87/sqft |
Source: MRED as distributed by MLS GRID #11308954 Report a problem | ||
| 1/27/2022 | Listed for sale | $369,000+23%$87/sqft |
Source: MRED as distributed by MLS GRID #11308954 Report a problem | ||
| 9/8/2017 | Sold | $300,000-3.2%$71/sqft |
Source: Public Record Report a problem | ||
| 8/16/2017 | Pending sale | $309,900$73/sqft |
Source: RE/MAX Showcase #09679725 Report a problem | ||
| 7/5/2017 | Price change | $309,9000%$73/sqft |
Source: RE/MAX Showcase #09679725 Report a problem | ||
| 4/15/2017 | Pending sale | $310,000$73/sqft |
Source: Realty World Tiffany R.E. #09561458 Report a problem | ||
| 3/10/2017 | Listed for sale | $310,000-8.1%$73/sqft |
Source: Realty World Tiffany R.E. #09561458 Report a problem | ||
| 12/11/2003 | Sold | $337,500$80/sqft |
Source: Public Record Report a problem | ||
Nearby homes
- $525,7003 bd2 ba3.1k sqft41293 N Blackhawk Trl, Wadsworth, IL 60083Off Market
- $522,9004 bd2 ba3k sqft41335 N Blackhawk Trl, Wadsworth, IL 60083Off Market
- $457,9003 bd2 ba2.3k sqft41279 N Blackhawk Trl, Wadsworth, IL 60083Off Market
- $473,9003 bd2 ba2.8k sqft13185 W Shenandoah Trl, Wadsworth, IL 60083Off Market
Get a cash offer in 3 minutes
Find out how much your home could sell for in as little as 3 minutes with a no-obligation cash offer.
Estimated market value
$522,600
