Skip main navigation
Sold for $402,500
  • Listing Provided by: Seven Gables Real Estate
    Bought with: Real Estate Elite
    $402,500

    41318 Sequoia Ln, Hemet, CA 92544

    3beds
    1,086sqft
    Single Family Residence
    Built in 1973
    7,405 Square Feet Lot
    $412,400 Zestimate®
    $371/sqft
    $2,402 Estimated rent

    Home value

    $412,400

    $392,000 - $433,000

    $2,402/mo

    Zestimate® history
    Loading
    Loading...

    Owner options

    List your home for rent

    $2,402/mo

    Rent Zestimate®

    Find your next renter with Zillow Rental Manager. Plus, with online applications, you can quickly screen prospective tenants – for free.

    Learn more

    $2,402/mo

    Rent Zestimate®

    Refinance and save

    $2,570/mo

    Est. payment

    Refinancing to a lower rate could help reduce your monthly payments and save thousands over the life of the loan.

    See today's rates

    $2,570/mo

    Est. payment

    Explore your selling options

    Work with a Zillow partner agent

    Leverage their expertise and Zillow's premium Showcase listings to get your home seen by more buyers.

    Get started

    List with your own agent

    Get your home in front of millions of buyers by listing it on Zillow.

    Learn how to do it

    Sell it yourself

    Take full control of how buyers see your home on Zillow by listing For Sale by Owner (FSBO).

    List your home

    What's special

    Pool-sized lotModern countertopModern electrical panelPrivate oasisRv parkingDark shaker cabinetsGenerous walk-in closet
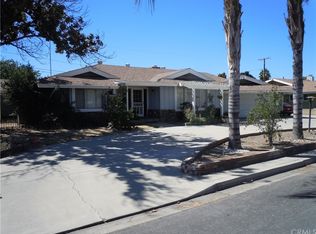
    Nestled in an established and tranquil neighborhood, this turnkey gem offers an inviting haven for all. Welcome to 41318 Sequoia Lane, a meticulously maintained 3-bedroom, 1-bathroom home that radiates charm and comfort from the moment you step inside. The heart of this home boasts a kitchen that was updated in 2019. Adorned with dark shaker cabinets, a modern countertop, and a tasteful backsplash. The adjacent enclosed porch, accessible from the dining room, extends your living space and offers a cozy spot for relaxation or entertaining. Step onto beautiful ceramic floors that flow seamlessly throughout the home, creating an elegant and cohesive ambiance. Natural light dances through the space, enhanced by the thoughtful placement of ceiling fans, ensuring a pleasant atmosphere all year round. Experience the luxury of indoor laundry hookups. A garage conversion has transformed into a master bedroom that boasts a vaulted ceiling, a generous walk-in closet, and a wall closet. Ample storage solutions cater to your organizational needs, ensuring a clutter-free living experience. Modern comfort is accentuated by recent upgrades, including a modern electrical panel and a 4-year-old air conditioning system. The pool-sized lot is enveloped by new fencing, offering a private oasis for outdoor enjoyment. RV parking, a carport, and two sheds provide abundant storage options, while the expansive driveway accommodates multiple vehicles effortlessly. More than just a house, this property embodies the concept of "home." An established and peaceful neighborhood enhances the quality of life, providing a haven to come home to after a busy day. This residence not only meets but exceeds the criteria of a first-time buyer's dream, offering a harmonious blend of comfort, style, and practicality.

    Zillow last checked:

    Listing updated:

    Listing Provided by:

    Matthew Bolen DRE #02073099 714-731-3777,

    Seven Gables Real Estate

    Bought with:

    Alan Bazzi, DRE #01771368

    Real Estate Elite

    Marco Castilleja, DRE #02120118

    Solidity Realty

    Source: CRMLS,MLS#: OC23156520MLS LogoOriginating MLS: California Regional MLS

    Facts & features

    Interior

    Bedrooms & bathrooms
    • Bedrooms: 3
    • Bathrooms: 1
    • Full bathrooms: 1
    • Main level bathrooms: 1
    • Main level bedrooms: 3
    Primary bedroom
    • Features: Main Level Primary
    Bedroom
    • Features: All Bedrooms Down
    Bedroom
    • Features: Bedroom on Main Level
    Bathroom
    • Features: Bathroom Exhaust Fan, Bathtub
    Kitchen
    • Features: Granite Counters, Pots & Pan Drawers
    Heating
    • Central
    Cooling
    • Central Air
    Appliances
    • Included: Dishwasher, Gas Oven, Gas Range, High Efficiency Water Heater, Microwave
    • Laundry: Laundry Room
    Features
    • Built-in Features, Granite Counters, Laminate Counters, Recessed Lighting, All Bedrooms Down, Bedroom on Main Level, Main Level Primary
    • Flooring: See Remarks
    • Has fireplace: No
    • Fireplace features: None
    • Common walls with other units/homes: No Common Walls
    Interior area
    • Total interior livable area: 1,086 sqft

    Property

    Parking
    • Parking features: Attached Carport, Driveway, Paved, RV Access/Parking, RV Covered, One Space
    • Has carport: Yes
    Features
    • Levels: One
    • Stories: 1
    • Entry location: Front of House
    • Pool features: None
    • Spa features: None
    • Fencing: Excellent Condition
    • Has view: Yes
    • View description: Mountain(s), Neighborhood
    Lot
    • Size: 7,405 sqft
    • Features: 0-1 Unit/Acre
    Details
    • Parcel number: 449051005
    • Zoning: R-1
    • Special conditions: Standard
    • Horse amenities: Riding Trail

    Construction

    Type & style
    • Home type: SingleFamily
    • Property subtype: Single Family Residence
    Materials
    • Roof: Shingle
    Condition
    • Repairs Cosmetic,Turnkey
    • New construction: No
    • Year built: 1973

    Utilities & green energy

    • Electric: Standard
    • Sewer: Public Sewer
    • Water: Public
    • Utilities for property: Cable Connected, Electricity Connected, Natural Gas Connected, Phone Connected, Sewer Connected, Water Connected

    Community & neighborhood

    Security
    • Security features: Smoke Detector(s)
    Community
    • Community features: Biking, Dog Park, Golf, Hiking, Horse Trails, Mountainous, Park, Storm Drain(s), Street Lights, Sidewalks, Urban, Valley
    Location
    • Region: Hemet

    Other

    Other facts
    • Listing terms: Cash,Conventional,Cal Vet Loan,1031 Exchange,FHA,Fannie Mae,Freddie Mac,Government Loan,VA Loan
    • Road surface type: Paved

    Price history

    DateEventPrice
    9/25/2023Sold$402,500+5.9%$371/sqft
    Source: CRMLS #OC23156520 Report a problem
    9/1/2023Contingent$379,995$350/sqft
    Source: CRMLS #OC23156520 Report a problem
    8/24/2023Listed for sale$379,995+65.9%$350/sqft
    Source: CRMLS #OC23156520 Report a problem
    8/9/2019Listing removed$229,000$211/sqft
    Source: West Coast Team Realty #OC19160192 Report a problem
    7/18/2019Pending sale$229,000$211/sqft
    Source: West Coast Team Realty #OC19160192 Report a problem
    7/8/2019Listed for sale$229,000+65.9%$211/sqft
    Source: West Coast Team Realty #OC19160192 Report a problem
    5/28/2015Sold$138,000-0.4%$127/sqft
    Source: Public Record Report a problem
    4/23/2015Pending sale$138,500$128/sqft
    Source: Brubaker Culton R.E. & Dev. #SW15079319 Report a problem
    4/16/2015Listed for sale$138,500+17.9%$128/sqft
    Source: Brubaker Culton R.E. & Dev. #SW15079319 Report a problem
    12/19/2002Sold$117,500+113.6%$108/sqft
    Source: Public Record Report a problem
    8/1/1994Sold$55,000$51/sqft
    Source: Public Record Report a problem

    Public tax history

    YearProperty taxesTax assessment
    2025$4,690 +2%$410,549 +2%
    2024$4,599 +146.8%$402,500 +152.5%
    2023$1,864 +2%$159,406 +2%
    2022$1,828 +1.7%$156,282 +2%
    2021$1,798 +1.1%$153,218 +1%
    2020$1,779 +2.2%$151,648 +2%
    2019$1,741 +3.2%$148,675 +2%
    2018$1,687 +1.2%$145,761 +2%
    2017$1,668 $142,904 +2%
    2016$1,668 +8.6%$140,103 +9.5%
    2015$1,535 +42.2%$128,000 +40.7%
    2014$1,080 $91,000 +54.2%
    2013-- $59,000 +7.3%
    2012-- $55,000 +14.6%
    2011-- $48,000 -4%
    2010-- $50,000 +2%
    2009-- $49,000 -62.2%
    2008-- $129,553 +2%
    2007-- $127,014 +2%
    2006-- $124,525 +2%
    2005-- $122,084 +3.9%
    2003-- $117,500 +87.9%
    2002-- $62,528 +2%
    2001$677 +1.7%$61,303 +2%
    2000$665 $60,102

    Find assessor info on the county website

    Neighborhood: 92544

    Nearby schools

    GreatSchools rating
    Schools provided by the listing agent
    • Elementary: Little Lake
    • Middle: Dartmouth
    • High: Hemet

    Source: CRMLS. This data may not be complete. We recommend contacting the local school district to confirm school assignments for this home.

    Get a cash offer in 3 minutes
    Find out how much your home could sell for in as little as 3 minutes with a no-obligation cash offer.
    Estimated market value
    $412,400
    Get a cash offer in 3 minutes
    Find out how much your home could sell for in as little as 3 minutes with a no-obligation cash offer.
    Estimated market value
    $412,400