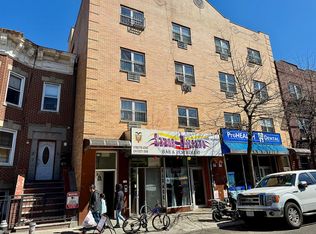
12 family for sale in Sunnyside-Woodside.
The building is well maintained, in a desirable location. 15 minutes to Manhattan and walking distance to the LIRR.
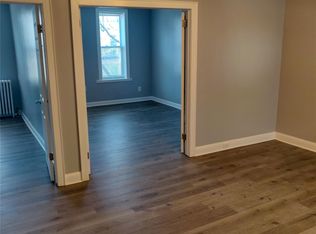
The apartments consist of 6 one bedrooms and 6 large studios. All units feature high ceilings, wood floors, custom insulated windows with abundant natural light, and updated kitchens and baths. All apartments are lead free.
The building is located on a valuable multi-zoned lot and has gas heat and hot water.
Zoning is R5,R5D and C1-4. It is zoned Residential or mixed Residential/ Commercial. There is additional 1381 sq feet of buildable space.
This could include additional residential dwellings, a retail space or a professional space or any combination.
There is a usable full unfinished basement with walk-out access with possibilities.
The super provides for easy self-management.
All units have high legal rents. Expenses are reasonable. Cap rate above 7%. Excellent investment.
For sale
$3,350,000
41-32 53rd Street, Flushing, NY 11377
12beds
7,560sqft
Single Family Residence, Residential
Built in 1931
2,708 Square Feet Lot
$-- Zestimate®
$443/sqft
$-- HOA
What's special
Abundant natural lightHigh ceilingsUpdated kitchensFull unfinished basementCustom insulated windowsWood floors
- 338 days
- 113
- 0
Zillow last checked:
Listing updated:
Listed by:
Get Listed Realty 860-595-2506,
Kris J. Lippi 855-283-0001
Source: OneKey® MLS as distributed by MLS GRID,MLS#: 918628
Facts & features
Interior
Bedrooms & bathrooms
- Bedrooms: 12
- Bathrooms: 12
- Full bathrooms: 12
Other
- Description: N/A
Heating
- Hot Water, Natural Gas
Cooling
- Wall/Window Unit(s), Zoned
Appliances
- Included: Refrigerator, Gas Water Heater
Features
- Cathedral Ceiling(s), Walk-In Closet(s)
- Flooring: Hardwood
- Windows: Insulated Windows
- Basement: Full,Unfinished,Walk-Out Access
- Attic: Walkup
Interior area
- Total structure area: 7,560
- Total interior livable area: 7,560 sqft
Property
Parking
- Parking features: On Street
- Has uncovered spaces: Yes
Features
- Has view: Yes
- View description: Skyline
Lot
- Size: 2,708 Square Feet
- Dimensions: 27.08 x 100
- Features: Near Public Transit, Near School, Near Shops
Details
- Additional structures: Workshop
- Parcel number: 013150072
- Special conditions: None
Construction
Type & style
- Home type: SingleFamily
- Architectural style: Other
- Property subtype: Single Family Residence, Residential
Materials
- Brick
Condition
- Year built: 1931
- Major remodel year: 2018
Utilities & green energy
- Sewer: Public Sewer
- Water: Public
- Utilities for property: Trash Collection Public
Community & HOA
Community
- Security: Security System
HOA
- Has HOA: No
- Amenities included: Park
Location
- Region: Woodside
Financial & listing details
- Price per square foot: $443/sqft
- Annual tax amount: $29,704
- Date on market: 9/29/2025
- Cumulative days on market: 99 days
- Listing agreement: Exclusive Agency
Estimated market value
Not available
Estimated sales range
Not available
Not available
Price history
| Date | Event | Price |
|---|---|---|
| 9/29/2025 | Listed for sale | $3,350,000-1.4%$443/sqft |
Source:  OneKey® MLS as distributed by MLS GRID #918628 Report a problem OneKey® MLS as distributed by MLS GRID #918628 Report a problem | ||
| 8/19/2024 | Listing removed | -- |
Source: OneKey® MLS as distributed by MLS GRID #3535141 Report a problem | ||
| 4/19/2024 | Price change | $3,399,000-1.5%$450/sqft |
Source: OneKey® MLS as distributed by MLS GRID #3535141 Report a problem | ||
| 3/2/2024 | Listed for sale | $3,450,000-2.8%$456/sqft |
Source: OneKey® MLS as distributed by MLS GRID #3535141 Report a problem | ||
| 1/26/2024 | Listing removed | -- |
Source: OneKey® MLS as distributed by MLS GRID #3454729 Report a problem | ||
| 1/26/2023 | Listed for sale | $3,550,000+4.4%$470/sqft |
Source: OneKey® MLS as distributed by MLS GRID #3454729 Report a problem | ||
| 3/24/2022 | Listing removed | -- |
Source: OneKey® MLS as distributed by MLS GRID #3366450 Report a problem | ||
| 12/27/2021 | Listed for sale | $3,400,000+0%$450/sqft |
Source: OneKey® MLS as distributed by MLS GRID #3366450 Report a problem | ||
| 9/13/2021 | Listing removed | -- |
Source: Realty Executives Broker of Record Report a problem | ||
| 8/13/2021 | Price change | $3,399,000-4.1%$450/sqft |
Source: Realty Executives Broker of Record #3327760 Report a problem | ||
| 6/20/2021 | Listed for sale | $3,545,000-6.6%$469/sqft |
Source: Realty Executives Broker of Record #3322529 Report a problem | ||
| 12/30/2019 | Listing removed | $3,795,000$502/sqft |
Source: Get Listed Realty #3066103 Report a problem | ||
| 11/4/2019 | Price change | $3,795,000-2.6%$502/sqft |
Source: Get Listed Realty #3066103 Report a problem | ||
| 10/2/2019 | Price change | $3,895,000-1.4%$515/sqft |
Source: Get Listed Realty #3066103 Report a problem | ||
| 5/16/2019 | Price change | $3,950,000-1.1%$522/sqft |
Source: Get Listed Realty #3066103 Report a problem | ||
| 9/18/2018 | Listed for sale | $3,995,000$528/sqft |
Source: Get Listed Realty #3066103 Report a problem | ||
| 10/24/2016 | Listing removed | $1,750-5.4% |
Source: Owner Report a problem | ||
| 1/12/2012 | Listing removed | $1,850 |
Source: HOUSE HUNT REALTY CORP. Report a problem | ||
| 12/14/2011 | Listed for rent | $1,850 |
Source: HOUSE HUNT REALTY CORP. Report a problem | ||
Public tax history
Tax history is unavailable.
Monthly payment
Climate risks
Neighborhood: Woodside
Nearby schools
Schools provided by the listing agent
- Elementary: Ps 112 Dutch Kills
- Middle: Is 230
- High: Frank Sinatra School Of The Arts Hs
Source: OneKey® MLS as distributed by MLS GRID. This data may not be complete. We recommend contacting the local school district to confirm school assignments for this home.


Similar homes
- $1,788,00011 bd6 ba5k sqft47-15 47th St, Woodside, NY 11377Active
 MLS ID #S1843679, Nilo De La Torre, Listing by: CENTURY 21 Sunny Gardens Realty, Inc.. StreetEasy
 - $2,850,00011 bd10 ba5.7k sqft3729 103rd St, Corona, NY 11368Active
 MLS ID #S1844585, Yunyun Hou, Listing by: S1O Realty Group LLC. StreetEasy
 - $2,358,00012 bd6 ba4.9k sqft41-43 49 Street, Sunnyside, NY 11104For Sale
 MLS ID #827558, He Xin Zheng, Listing by: Tyme Realty Corp. OneKey® MLS as distributed by MLS GRID
 - $1,800,00012 bd6 ba5.9k sqft4115 49th St, Sunnyside, NY 11104Active
 MLS ID #S1836078, Theo Eastwind, Listing by: Capri Jet Realty Corp. StreetEasy
 - $2,990,0009 bd6 ba6.7k sqft37-40 103RD #S1A, Corona, NY 11368For SaleMLS ID #1000460, Li Li, Listing by: B Square Realty. OneKey® MLS as distributed by MLS GRID
- $2,888,0009 bd6 ba6.8k sqft498 Classon Avenue, Brooklyn, NY 11238For SaleMLS ID #1021671, Richard Matt Shane, Listing by: All Island Estates Realty Corp. OneKey® MLS as distributed by MLS GRID
- $3,688,00012 bd12 ba9.8k sqft43-24 208th Street, Bayside, NY 11361For SaleMLS ID #926089, Hui Fang Chen, Listing by: AAA Young Shuen Realty Inc. OneKey® MLS as distributed by MLS GRID
