Sleek & stylish updated townhome in Dallas' fastest growing urban neighborhood. Interiors by well known decorator, Brant McFarlain. Set back on Buena Vista with a private drive, nearby access to Katy Trail, and walking distance to Knox Street and West Village. Filled with many custom upgrades including fresh hardwoods throughout. Open floorplan offers living, dining, kitchen and half-bath on main floor. Eat in kitchen & dining showcases double-height windows offering ample natural light. Custom electronic sun shade & full-length two story drapery provide desired privacy. Retreat to your primary suite with sitting room, ensuite bath, double sinks, separate shower, soaking tub, and walk in closet. Secondary bedroom features custom closet and bath. Utility located upstairs on same level as both bedrooms. Two car attached tandem garage with additional storage closet. Access to nearby retail & restaurants on Fitzhugh. Quick walk to Cole Park, ready for your next pickleball match!
Sold
Price Unknown
4132 Buena Vista St, Dallas, TX 75204
2beds
1,770sqft
Townhouse
Built in 1998
1,698 Square Feet Lot
$710,200 Zestimate®
$--/sqft
$3,639 Estimated rent
Home value
$710,200
$668,000 - $760,000
$3,639/mo
Zestimate® history
Owner options
List your home for rent
$3,639/mo
Rent Zestimate®
Find your next renter with Zillow Rental Manager. Plus, with online applications, you can quickly screen prospective tenants – for free.
$3,639/mo
Rent Zestimate®
Refinance and save
$415/mo
Est. payment
Refinancing to a lower rate could help reduce your monthly payments and save thousands over the life of the loan.
$415/mo
Est. payment
Explore your selling options
Work with a Zillow partner agent
Leverage their expertise and Zillow's premium Showcase listings to get your home seen by more buyers.
Get startedList with your own agent
Get your home in front of millions of buyers by listing it on Zillow.
Learn how to do itSell it yourself
Take full control of how buyers see your home on Zillow by listing For Sale by Owner (FSBO).
List your homeWhat's special
Ample natural lightBuena vistaWalk in closetPrivate driveCustom closetHalf - bathAdditional storage closet
Zillow last checked:
Listing updated:
Listed by:
Catherine Osborne 0730074 214-521-7355,
Allie Beth Allman & Assoc. 214-521-7355
Bought with:
Non-Mls Member
NON MLS
Source: NTREIS,MLS#: 20599705
Facts & features
Interior
Bedrooms & bathrooms
- Bedrooms: 2
- Bathrooms: 3
- Full bathrooms: 2
- 1/2 bathrooms: 1
Primary bedroom
- Features: Closet Cabinetry, Dual Sinks, En Suite Bathroom, Jetted Tub, Sitting Area in Primary, Separate Shower, Walk-In Closet(s)
- Level: Third
- Dimensions: 16 x 15
Bedroom
- Features: Closet Cabinetry
- Level: Third
- Dimensions: 12 x 11
Primary bathroom
- Features: Built-in Features, Closet Cabinetry, Dual Sinks, En Suite Bathroom, Jetted Tub, Stone Counters, Separate Shower
- Level: Third
Dining room
- Level: Second
- Dimensions: 12 x 10
Other
- Features: Built-in Features, Garden Tub/Roman Tub, Stone Counters
- Level: Third
Half bath
- Level: Second
Kitchen
- Features: Built-in Features, Eat-in Kitchen, Granite Counters
- Level: Second
- Dimensions: 15 x 10
Living room
- Level: Second
- Dimensions: 22 x 15
Utility room
- Features: Closet
- Level: Third
- Dimensions: 6 x 5
Heating
- Central, Natural Gas
Cooling
- Central Air, Ceiling Fan(s), Electric
Appliances
- Included: Dishwasher, Disposal, Gas Range, Microwave, Refrigerator
- Laundry: Washer Hookup, Electric Dryer Hookup, In Hall
Features
- Built-in Features, Decorative/Designer Lighting Fixtures, Eat-in Kitchen, High Speed Internet, Multiple Staircases, Open Floorplan, Cable TV, Vaulted Ceiling(s), Walk-In Closet(s), Wired for Sound
- Flooring: Ceramic Tile, Hardwood
- Windows: Skylight(s), Window Coverings
- Has basement: No
- Has fireplace: No
Interior area
- Total interior livable area: 1,770 sqft
Property
Parking
- Total spaces: 2
- Parking features: Common, Driveway, Garage, On Street, Tandem
- Attached garage spaces: 2
- Has uncovered spaces: Yes
Features
- Levels: Three Or More
- Stories: 3
- Exterior features: Awning(s), Lighting, Rain Gutters
- Pool features: None
- Fencing: None
Lot
- Size: 1,698 Square Feet
- Features: Interior Lot, Landscaped, Sprinkler System, Few Trees
Details
- Parcel number: 001521000B0100000
Construction
Type & style
- Home type: Townhouse
- Architectural style: Contemporary/Modern
- Property subtype: Townhouse
- Attached to another structure: Yes
Materials
- Brick, Stucco
- Foundation: Slab
- Roof: Composition,Flat
Condition
- Year built: 1998
Utilities & green energy
- Sewer: Public Sewer
- Water: Public
- Utilities for property: Electricity Connected, Sewer Available, Water Available, Cable Available
Community & HOA
Community
- Features: Restaurant, Trails/Paths, Curbs, Sidewalks
- Security: Security System, Smoke Detector(s)
- Subdivision: Parkwood Twnhms Add
HOA
- Has HOA: Yes
- Services included: Maintenance Grounds, Maintenance Structure, Pest Control, Security
- HOA fee: $415 monthly
- HOA name: Knobler Property Management (KPM)
- HOA phone: 214-874-0900
Location
- Region: Dallas
Financial & listing details
- Tax assessed value: $659,810
- Annual tax amount: $11,018
- Date on market: 4/26/2024
- Cumulative days on market: 22 days
- Listing terms: Cash,Conventional,Other
- Exclusions: Glass shelving unit between kitchen and living room on main level, mirror on wall in primary bedroom, safe in garage closet.
- Electric utility on property: Yes
Price history
| Date | Event | Price |
|---|---|---|
| 6/25/2024 | Sold | -- |
Source: NTREIS #20599705 Report a problem | ||
| 5/28/2024 | Pending sale | $695,000$393/sqft |
Source: NTREIS #20599705 Report a problem | ||
| 5/18/2024 | Contingent | $695,000$393/sqft |
Source: NTREIS #20599705 Report a problem | ||
| 4/26/2024 | Listed for sale | $695,000+59.8%$393/sqft |
Source: NTREIS #20599705 Report a problem | ||
| 8/15/2017 | Sold | -- |
Source: BHHS PenFed TX solds #13615620_75204 Report a problem | ||
| 6/30/2017 | Pending sale | $435,000$246/sqft |
Source: Berkshire HathawayHS PenFed TX #13615620 Report a problem | ||
| 6/14/2017 | Listed for sale | $435,000+58.2%$246/sqft |
Source: Berkshire Hathaway HS ; PenFed Realty Texas #eps-1260381722-1496182712 Report a problem | ||
| 12/4/2012 | Sold | -- |
Source: Agent Provided Report a problem | ||
| 9/23/2012 | Price change | $275,000-4.8%$155/sqft |
Source: Donald Richard Knobler #11821802 Report a problem | ||
| 8/15/2012 | Listed for sale | $289,000$163/sqft |
Source: Donald Richard Knobler #11821802 Report a problem | ||
Public tax history
| Year | Property taxes | Tax assessment |
|---|---|---|
| 2025 | $11,018 +8.1% | $659,810 |
| 2024 | $10,196 +8.1% | $659,810 +8.1% |
| 2023 | $9,429 -5.2% | $610,210 +23% |
| 2022 | $9,948 +3.1% | $496,010 +11.3% |
| 2021 | $9,646 -2.8% | $445,490 |
| 2020 | $9,922 +9% | $445,490 +9.5% |
| 2019 | $9,105 -4% | $406,950 |
| 2018 | $9,485 +42.4% | $406,950 +9.5% |
| 2017 | $6,660 +10.5% | $371,700 +34.9% |
| 2016 | $6,026 -2.9% | $275,480 |
| 2015 | $6,206 | $275,480 |
| 2014 | $6,206 | $275,480 |
| 2013 | -- | -- |
| 2012 | -- | -- |
| 2011 | -- | -- |
| 2010 | -- | -- |
| 2009 | -- | -- |
| 2008 | -- | -- |
| 2007 | -- | -- |
| 2005 | -- | -- |
| 2004 | -- | -- |
| 2003 | -- | -- |
| 2002 | -- | -- |
| 2001 | -- | -- |
Find assessor info on the county website
Neighborhood: The Uptown
Nearby homes
- $618,2002 bd2 ba1.7k sqft4130 Buena Vista St, Dallas, TX 75204Off Market
- $726,0002 bd2 ba1.9k sqft4134 Buena Vista St, Dallas, TX 75204Off Market
- $599,3002 bd3 ba1.8k sqft4128 Buena Vista St, Dallas, TX 75204Off Market
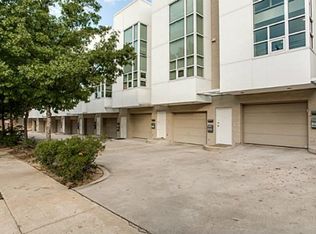
- $694,1002 bd3 ba1.8k sqft4136 Buena Vista St, Dallas, TX 75204Off Market
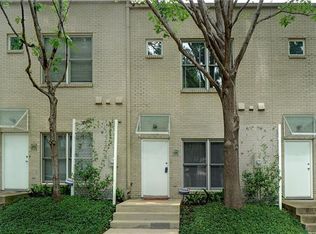
- $633,9002 bd2 ba1.7k sqft4126 Buena Vista St, Dallas, TX 75204Off Market
- $660,1002 bd3 ba2.2k sqft4138 Buena Vista St, Dallas, TX 75204Off Market
- $100-- bd-- ba-- sqft3300 Miro Pl, Dallas, TX 75204Off Market
- $100-- bd-- ba-- sqft3300 Miro Pl, Dallas, TX 75204Off Market
Nearby schools
GreatSchools rating
- 4/10Ben Milam Elementary SchoolGrades: PK-5Distance: 0.3 mi
- 6/10Alex W Spence Talented/Gifted AcademyGrades: 6-8Distance: 0.8 mi
- 3/10North Dallas High SchoolGrades: 9-12Distance: 0.5 mi
Schools provided by the listing agent
- Elementary: Milam
- Middle: Spence
- High: North Dallas
- District: Dallas ISD
Source: NTREIS. This data may not be complete. We recommend contacting the local school district to confirm school assignments for this home.
Get a cash offer in 3 minutes
Find out how much your home could sell for in as little as 3 minutes with a no-obligation cash offer.
Estimated market value
$710,200
Get a cash offer in 3 minutes
Find out how much your home could sell for in as little as 3 minutes with a no-obligation cash offer.
Estimated market value
$710,200
- Texas
- Dallas County
- Dallas
- 75204
- The Uptown
- 4132 Buena Vista St
Nearby cities
Nearby neighborhoods
Nearby zip codes
Other Dallas Topics
