Skip main navigation
Sold for $335,000
  • $335,000

    4132 Charleston Oak Dr., Loris, SC 29569

    3beds
    1,725sqft
    Single Family Residence
    Built in 2022
    0.31 Acres Lot
    $320,200 Zestimate®
    $194/sqft
    $2,037 Estimated rent

    Home value

    $320,200

    $304,000 - $336,000

    $2,037/mo

    Zestimate® history
    Loading
    Loading...

    Owner options

    List your home for rent

    $2,037/mo

    Rent Zestimate®

    Find your next renter with Zillow Rental Manager. Plus, with online applications, you can quickly screen prospective tenants – for free.

    Learn more

    $2,037/mo

    Rent Zestimate®

    Refinance and save

    $1,955/mo

    Est. payment

    Refinancing to a lower rate could help reduce your monthly payments and save thousands over the life of the loan.

    See today's rates

    $1,955/mo

    Est. payment

    Explore your selling options

    Work with a Zillow partner agent

    Leverage their expertise and Zillow's premium Showcase listings to get your home seen by more buyers.

    Get started

    List with your own agent

    Get your home in front of millions of buyers by listing it on Zillow.

    Learn how to do it

    Sell it yourself

    Take full control of how buyers see your home on Zillow by listing For Sale by Owner (FSBO).

    List your home

    What's special

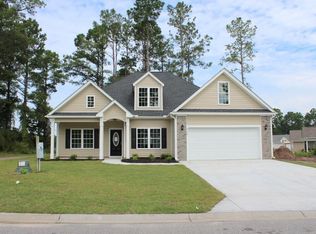
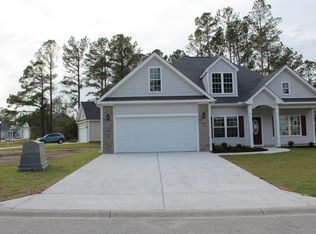
    Welcome to 4132 Charleston Oaks, a delightful 3-bedroom, 2-bathroom residence situated on an .31 acre lot in the charming town of Loris, South Carolina. With 1,725 square feet of heated living space and a total roofed area of 2,410 square feet, this home seamlessly combines comfort and elegance. Upon entering, you'll be welcomed by a generously sized and inviting interior featuring a well-equipped kitchen with lots of wood cabinets with crown molding,granite counter tops and breakfast counter with granite, stainless steel appliances, and tray ceiling in the dining space, perfect for hosting family and friends. The Living room has vaulted ceilings.The three bedrooms offers a split floor plan with ample room for relaxation and privacy, making it an ideal dwelling for families or those in need of additional space for guests or a home office. A second bath features Handi-cap accessible walk in shower. Irrigation sysytem and gutters and landscaped yard. Smart Washer and Smart Dryer convey with purchase. One of features of this property is mature trees, overlooking the 11th tee of the golf course. Picture waking up to serene views of the lush fairway and leisurely evenings on your screened patio, surrounded by the natural beauty of the outdoors. Nestled in the heart of Loris, this home provides the perfect balance of tranquility and accessibility. Whether you're an avid golfer or simply seeking a peaceful sanctuary, this residence guarantees a lifestyle of comfort and relaxation. Seize the opportunity to make this exceptional property yours – schedule a viewing today.

    Zillow last checked:

    Listing updated:

    Listed by:

    Joanne McPoland MainLine:843-280-5704,

    BH & G Elliott Coastal Living

    Bought with:

    Jan Buess, 53322

    CB Sea Coast Advantage MI

    Source: CCAR,MLS#: 2405785MLS Logo

    Facts & features

    Interior

    Bedrooms & bathrooms
    • Bedrooms: 3
    • Bathrooms: 2
    • Full bathrooms: 2
    Rooms
    • Room types: Foyer, Screened Porch, Utility Room
    Primary bedroom
    • Features: Tray Ceiling(s), Ceiling Fan(s), Linen Closet, Main Level Master, Walk-In Closet(s)
    Primary bathroom
    • Features: Dual Sinks, Separate Shower, Vanity
    Dining room
    • Features: Kitchen/Dining Combo
    Family room
    • Features: Ceiling Fan(s), Vaulted Ceiling(s)
    Kitchen
    • Features: Breakfast Bar, Pantry, Stainless Steel Appliances
    Other
    • Features: Bedroom on Main Level, Entrance Foyer
    Heating
    • Central, Electric
    Cooling
    • Central Air
    Appliances
    • Included: Dishwasher, Disposal, Microwave, Range, Refrigerator, Dryer, Washer
    • Laundry: Washer Hookup
    Features
    • Attic, Pull Down Attic Stairs, Permanent Attic Stairs, Split Bedrooms, Breakfast Bar, Bedroom on Main Level, Entrance Foyer, Stainless Steel Appliances
    • Flooring: Carpet, Luxury Vinyl, Luxury VinylPlank
    • Doors: Insulated Doors
    • Attic: Pull Down Stairs,Permanent Stairs
    Interior area
    • Total structure area: 2,410
    • Total interior livable area: 1,725 sqft

    Property

    Parking
    • Total spaces: 4
    • Parking features: Attached, Garage, Two Car Garage, Garage Door Opener
    • Attached garage spaces: 2
    Features
    • Levels: One
    • Stories: 1
    • Patio & porch: Front Porch, Patio, Porch, Screened
    • Exterior features: Sprinkler/Irrigation, Patio
    • Has view: Yes
    • View description: Golf Course
    Lot
    • Size: 0.31 Acres
    • Features: Near Golf Course, Irregular Lot, Outside City Limits, On Golf Course
    Details
    • Additional parcels included: ,
    • Parcel number: 17816020036
    • Zoning: Res
    • Special conditions: None

    Construction

    Type & style
    • Home type: SingleFamily
    • Architectural style: Ranch
    • Property subtype: Single Family Residence
    Materials
    • Masonry, Vinyl Siding
    • Foundation: Slab
    Condition
    • Resale
    • Year built: 2022

    Utilities & green energy

    • Water: Public
    • Utilities for property: Cable Available, Electricity Available, Phone Available, Sewer Available, Underground Utilities, Water Available
    Green energy
    • Energy efficient items: Doors, Windows

    Community & HOA

    Community
    • Features: Golf Carts OK, Golf, Long Term Rental Allowed
    • Security: Smoke Detector(s)
    • Subdivision: Woodland Valley
    HOA
    • Has HOA: Yes
    • Amenities included: Owner Allowed Golf Cart, Owner Allowed Motorcycle, Pet Restrictions
    • Services included: Association Management, Common Areas, Legal/Accounting
    • HOA fee: $52 monthly
    Location
    • Region: Loris

    Financial & listing details

    • Price per square foot: $194/sqft
    • Date on market: 3/7/2024
    • Listing terms: Cash,Conventional,FHA,VA Loan
    • Electric utility on property: Yes

    Price history

    DateEventPrice
    5/23/2024Sold$335,000-4.3%$194/sqft
    Source: CCAR #2405785 Report a problem
    4/3/2024Contingent$349,999$203/sqft
    Source: CCAR #2405785 Report a problem
    3/7/2024Listed for sale$349,999$203/sqft
    Source: CCAR #2405785 Report a problem

    Public tax history

    Tax history is unavailable.

    Neighborhood: 29569

    Nearby schools

    GreatSchools rating
    Schools provided by the listing agent
    • Elementary: Loris Elementary School
    • Middle: Loris Middle School
    • High: Loris High School

    Source: CCAR. This data may not be complete. We recommend contacting the local school district to confirm school assignments for this home.

    Get pre-qualified for a loan
    At Zillow Home Loans, we can pre-qualify you in as little as 5 minutes with no impact to your credit score.

    An equal housing lender. NMLS #10287.

    Sell for more on Zillow
    Get a Zillow Showcase℠ listing at no additional cost and you could sell for .
    $320,200
    2% more
    +$6,404
    With Zillow Showcase(estimated)
    $326,604