Exquisite Arcadia custom home in Stonecroft featuring a warm stucco & stone exterior, arched windows & charming leaded glass details that evoke the essence of an English Manor. Step inside through the mahogany front door leading to a sophisticated living room w/lighted display niches & a cozy gas fireplace. The dining room boasts outstanding millwork & Butler's Bar. The Great Room, with coffered beams & stone fireplace, serves as the heart of the home, seamlessly connecting to a private terrace & backyard. Designer chef's kitchen showcases a stunning quartz island, subway tile, & SSTL appliances, complemented by a sunlit breakfast room. Retreat to the serene primary suite w/sitting area, featuring a spa-like bath & expansive W-I closet. Two additional bedrooms offer their own vanity areas & shared bath. Beautiful powder room w/custom cabinet. An organized office/laundry space enhances functionality. Walk up attic provides tremendous storage or potential future expansion - Welcome Home!
Closed
$1,410,000
4132 Cornwallis Camp Dr, Charlotte, NC 28226
3beds
3,430sqft
Single Family Residence
Built in 2003
0.33 Acres Lot
$1,411,400 Zestimate®
$411/sqft
$3,726 Estimated rent
Home value
$1,411,400
$1.31M - $1.52M
$3,726/mo
Zestimate® history
Owner options
List your home for rent
$3,726/mo
Rent Zestimate®
Find your next renter with Zillow Rental Manager. Plus, with online applications, you can quickly screen prospective tenants – for free.
$3,726/mo
Rent Zestimate®
Refinance and save
$8,582/mo
Est. payment
Refinancing to a lower rate could help reduce your monthly payments and save thousands over the life of the loan.
$8,582/mo
Est. payment
Explore your selling options
Work with a Zillow partner agent
Leverage their expertise and Zillow's premium Showcase listings to get your home seen by more buyers.
Get startedList with your own agent
Get your home in front of millions of buyers by listing it on Zillow.
Learn how to do itSell it yourself
Take full control of how buyers see your home on Zillow by listing For Sale by Owner (FSBO).
List your homeWhat's special
Stone fireplaceCozy gas fireplaceOutstanding millworkSunlit breakfast roomCharming leaded glass detailsStunning quartz islandPrivate terrace and backyard
Zillow last checked:
Listing updated:
Listed by:
Theresa Kistler tkistler@helenadamsrealty.com,
Helen Adams Realty
Bought with:
Christy Howey
Corcoran HM Properties
Source: Canopy MLS as distributed by MLS GRID,MLS#: 4283462
Facts & features
Interior
Bedrooms & bathrooms
- Bedrooms: 3
- Bathrooms: 3
- Full bathrooms: 2
- 1/2 bathrooms: 1
- Main level bedrooms: 3
Primary bedroom
- Level: Main
Bedroom s
- Level: Main
Bedroom s
- Level: Main
Bathroom full
- Level: Main
Bathroom full
- Level: Main
Bathroom half
- Level: Main
Breakfast
- Level: Main
Dining room
- Level: Main
Great room
- Level: Main
Kitchen
- Level: Main
Laundry
- Level: Main
Living room
- Level: Main
Office
- Level: Main
Heating
- Natural Gas
Cooling
- Central Air
Appliances
- Included: Bar Fridge, Dishwasher, Disposal, Double Oven, Exhaust Hood, Gas Cooktop, Microwave, Tankless Water Heater, Wall Oven
- Laundry: Laundry Room, Main Level
Features
- Drop Zone, Kitchen Island, Open Floorplan, Pantry, Walk-In Closet(s), Whirlpool
- Flooring: Carpet, Tile, Wood
- Doors: French Doors
- Has basement: No
- Attic: Permanent Stairs,Walk-In
- Fireplace features: Gas Log, Great Room, Living Room
Interior area
- Total structure area: 3,430
- Total interior livable area: 3,430 sqft
- Finished area above ground: 3,430
- Finished area below ground: 0
Property
Parking
- Total spaces: 2
- Parking features: Driveway, Attached Garage, Garage Faces Side, Garage on Main Level
- Attached garage spaces: 2
- Has uncovered spaces: Yes
Features
- Levels: One and One Half
- Stories: 1.5
- Patio & porch: Covered, Front Porch, Terrace
- Exterior features: In-Ground Irrigation
Lot
- Size: 0.33 Acres
- Dimensions: 53 x 168 x 126 x 147
- Features: Cul-De-Sac, Wooded
Details
- Parcel number: 21124318
- Zoning: N1-A
- Special conditions: Standard
Construction
Type & style
- Home type: SingleFamily
- Architectural style: European
- Property subtype: Single Family Residence
Materials
- Stucco, Stone
- Foundation: Crawl Space
- Roof: Shingle
Condition
- New construction: No
- Year built: 2003
Details
- Builder name: Arcadia
Utilities & green energy
- Sewer: Public Sewer
- Water: City
- Utilities for property: Cable Connected, Electricity Connected
Community & HOA
Community
- Features: Sidewalks, Street Lights
- Subdivision: Stonecroft
HOA
- Has HOA: Yes
- HOA fee: $275 quarterly
- HOA name: Hawthorne Mgt
Location
- Region: Charlotte
Financial & listing details
- Price per square foot: $411/sqft
- Tax assessed value: $1,111,900
- Date on market: 7/29/2025
- Cumulative days on market: 24 days
- Listing terms: Cash,Conventional
- Exclusions: Dining Room Chandelier does not convey - see comments for negotiable items
- Electric utility on property: Yes
- Road surface type: Other, Paved
Price history
| Date | Event | Price |
|---|---|---|
| 10/1/2025 | Sold | $1,410,000-4.4%$411/sqft |
Source:  Canopy MLS as distributed by MLS GRID #4283462 Report a problem Canopy MLS as distributed by MLS GRID #4283462 Report a problem | ||
| 9/12/2025 | Pending sale | $1,475,000$430/sqft |
Source: Canopy MLS as distributed by MLS GRID #4283462 Report a problem | ||
| 7/29/2025 | Listed for sale | $1,475,000+72.5%$430/sqft |
Source: Canopy MLS as distributed by MLS GRID #4283462 Report a problem | ||
| 6/17/2019 | Listing removed | $855,000$249/sqft |
Source: Allen Tate SouthPark #3494903 Report a problem | ||
| 6/17/2019 | Listed for sale | $855,000+1.2%$249/sqft |
Source: Allen Tate SouthPark #3494903 Report a problem | ||
| 6/14/2019 | Sold | $845,000-1.2%$246/sqft |
Source: Canopy MLS as distributed by MLS GRID #3494903 Report a problem | ||
| 4/20/2019 | Pending sale | $855,000$249/sqft |
Source: Allen Tate SouthPark #3494903 Report a problem | ||
| 4/12/2019 | Listed for sale | $855,000+437.7%$249/sqft |
Source: Allen Tate SouthPark #3494903 Report a problem | ||
| 11/18/2002 | Sold | $159,000$46/sqft |
Source: Public Record Report a problem | ||
Public tax history
| Year | Property taxes | Tax assessment |
|---|---|---|
| 2025 | -- | $1,111,900 |
| 2024 | -- | $1,111,900 |
| 2023 | $8,295 -6.2% | $1,111,900 +23.1% |
| 2022 | $8,845 +0.1% | $903,600 |
| 2021 | $8,834 +0.8% | $903,600 +0.7% |
| 2020 | $8,762 +0.2% | $896,900 |
| 2019 | $8,747 | $896,900 +31.3% |
| 2018 | -- | $683,100 |
| 2017 | -- | $683,100 |
| 2016 | -- | $683,100 |
| 2015 | -- | $683,100 |
| 2014 | -- | -- |
| 2013 | -- | $683,100 -0.1% |
| 2012 | -- | $684,100 |
| 2011 | -- | $684,100 +21.3% |
| 2010 | -- | $563,800 |
| 2009 | -- | $563,800 |
| 2008 | -- | $563,800 |
| 2007 | -- | $563,800 |
| 2006 | -- | $563,800 |
| 2005 | -- | $563,800 |
| 2004 | -- | -- |
Find assessor info on the county website
Neighborhood: Olde Providence South
Nearby homes
- $1,842,1005 bd5 ba5.3k sqft4128 Cornwallis Camp Dr, Charlotte, NC 28226Off Market
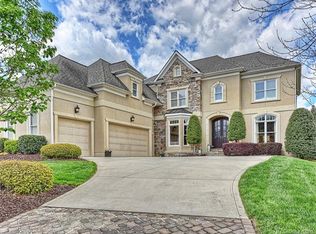
- $1,651,3004 bd3 ba4.2k sqft4136 Cornwallis Camp Dr, Charlotte, NC 28226Off Market
- $1,488,7004 bd3 ba4.2k sqft6931 Colonial Rea Ct, Charlotte, NC 28226Off Market
- $1,735,6005 bd5 ba4.6k sqft6923 Colonial Rea Ct, Charlotte, NC 28226Off Market
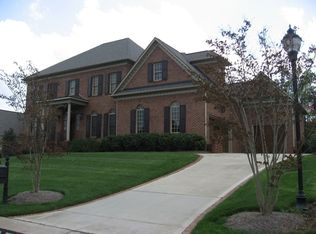
- $1,565,0005 bd4 ba4.2k sqft6939 Colonial Rea Ct, Charlotte, NC 28226Sold
- $1,806,5004 bd3 ba5.5k sqft4135 Cornwallis Camp Dr, Charlotte, NC 28226Off Market
- $1,400,0005 bd4 ba4.6k sqft4120 Cornwallis Camp Dr, Charlotte, NC 28226Sold
- $1,677,9004 bd4 ba4.7k sqft7655 Stonecroft Park Dr, Charlotte, NC 28226Off Market
Nearby schools
GreatSchools rating
- 7/10Olde Providence ElementaryGrades: K-5Distance: 0.4 mi
- 5/10Carmel MiddleGrades: 6-8Distance: 1.4 mi
- 9/10Providence HighGrades: 9-12Distance: 2.3 mi
Schools provided by the listing agent
- Elementary: Olde Providence
- Middle: Carmel
- High: Providence
Source: Canopy MLS as distributed by MLS GRID. This data may not be complete. We recommend contacting the local school district to confirm school assignments for this home.
Get a cash offer in 3 minutes
Find out how much your home could sell for in as little as 3 minutes with a no-obligation cash offer.
Estimated market value
$1,411,400
Get a cash offer in 3 minutes
Find out how much your home could sell for in as little as 3 minutes with a no-obligation cash offer.
Estimated market value
$1,411,400
- North Carolina
- Mecklenburg County
- Charlotte
- 28226
- Olde Providence South
- 4132 Cornwallis Camp Dr
Nearby cities
Nearby neighborhoods
Nearby zip codes
Other Charlotte Topics
