Skip main navigation
Sold for $695,000
  • $695,000

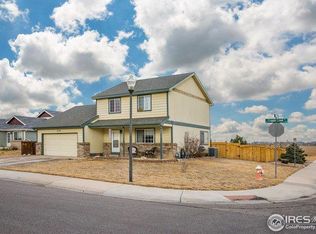
    4132 Cripple Creek Dr, Loveland, CO 80538

    6beds
    3,812sqft
    Single Family Residence
    Built in 2001
    7,661 Square Feet Lot
    $689,700 Zestimate®
    $182/sqft
    $3,616 Estimated rent

    Home value

    $689,700

    $655,000 - $724,000

    $3,616/mo

    Zestimate® history
    Loading
    Loading...

    Owner options

    List your home for rent

    $3,616/mo

    Rent Zestimate®

    Find your next renter with Zillow Rental Manager. Plus, with online applications, you can quickly screen prospective tenants – for free.

    Learn more

    $3,616/mo

    Rent Zestimate®

    Refinance and save

    $4,618/mo

    Est. payment

    Refinancing to a lower rate could help reduce your monthly payments and save thousands over the life of the loan.

    See today's rates

    $4,618/mo

    Est. payment

    Explore your selling options

    Work with a Zillow partner agent

    Leverage their expertise and Zillow's premium Showcase listings to get your home seen by more buyers.

    Get started

    List with your own agent

    Get your home in front of millions of buyers by listing it on Zillow.

    Learn how to do it

    Sell it yourself

    Take full control of how buyers see your home on Zillow by listing For Sale by Owner (FSBO).

    List your home

    What's special

    Prepare for the unexpected! Many exquisite upgrades and features throughout: high-end granite, five-burner cook top, double ovens, engineered hardwood floors, newer roof and HVAC, upgraded carpet and pad, freshly refinished three-tiered deck with hot-tub, fresh refinished privacy fence, garden, flower beds, workshop and storage in the oversized FOUR-CAR garage. Move-in pamper yourself in the luxurious primary suite, relax and enjoy. No metro! The list of amenities continues with large bedrooms throughout, second laundry room on second floor, central vacuum system that includes the garage, wired surround sound, basement wet bar, ADT security system, thermostat controlled power attic roof vents. You will be proud to call this beautiful home yours. It's the perfect backdrop for family gatherings, celebrations, and making memories! Buyer and Buyer's Agent to verify all information including, but not limited to schools, HOA and anything that is relevant or important to the Buyer.

    Zillow last checked:

    Listing updated:

    Listed by:

    Jody Margheim 970-217-9966,

    Realty One Group Fourpoints CO

    Bought with:

    Pamela Cass, 100014362

    Kentwood RE Northern Prop Llc

    Source: IRES as distributed by MLS GRID,MLS#: 1040467MLS Logo

    Facts & features

    Interior

    Bedrooms & bathrooms
    • Bedrooms: 6
    • Bathrooms: 4
    • Full bathrooms: 3
    • 3/4 bathrooms: 1
    • Main level bathrooms: 1
    Rooms
    • Room types: Media Room
    Primary bedroom
    • Description: Carpet
    • Features: 5 Piece Primary Bath
    • Level: Upper
    • Area: 336 Square Feet
    • Dimensions: 16 x 21
    Bedroom 2
    • Description: Carpet
    • Level: Upper
    • Area: 252 Square Feet
    • Dimensions: 14 x 18
    Bedroom 3
    • Description: Carpet
    • Level: Upper
    • Area: 228 Square Feet
    • Dimensions: 19 x 12
    Bedroom 4
    • Description: Plank
    • Level: Upper
    • Area: 135 Square Feet
    • Dimensions: 15 x 9
    Bedroom 5
    • Description: Carpet
    • Level: Basement
    • Area: 266 Square Feet
    • Dimensions: 14 x 19
    Bedroom 6
    • Description: Composite
    • Level: Basement
    • Area: 110 Square Feet
    • Dimensions: 11 x 10
    Dining room
    • Description: Engineered Hardwood
    • Level: Main
    • Area: 150 Square Feet
    • Dimensions: 15 x 10
    Family room
    • Description: Carpet
    • Level: Main
    • Area: 240 Square Feet
    • Dimensions: 16 x 15
    Kitchen
    • Description: Engineered Hardwood
    • Level: Main
    • Area: 140 Square Feet
    • Dimensions: 14 x 10
    Laundry
    • Description: Linoleum
    • Level: Main
    • Area: 108 Square Feet
    • Dimensions: 12 x 9
    Living room
    • Description: Engineered Hardwood
    • Level: Main
    • Area: 315 Square Feet
    • Dimensions: 15 x 21
    Recreation room
    • Description: Concrete
    • Level: Basement
    • Area: 408 Square Feet
    • Dimensions: 17 x 24
    Heating
    • Forced Air
    Cooling
    • Central Air, Ceiling Fan(s)
    Appliances
    • Included: Electric Range, Double Oven, Dishwasher, Refrigerator, Washer, Dryer, Microwave, Disposal
    • Laundry: Washer/Dryer Hookup
    Features
    • Eat-in Kitchen, Separate Dining Room, Cathedral Ceiling(s), Workshop, Pantry, Natural Woodwork, Walk-In Closet(s), Wet Bar, Kitchen Island, High Ceilings, Central Vacuum
    • Flooring: Wood
    • Doors: 6-Panel Doors
    • Windows: Skylight(s)
    • Basement: Full,Daylight,Sump Pump
    • Has fireplace: Yes
    • Fireplace features: Gas, Gas Log, Family Room
    Interior area
    • Total structure area: 2,642
    • Total interior livable area: 3,812 sqft
    • Finished area above ground: 2,642

    Property

    Parking
    • Total spaces: 4
    • Parking features: Oversized, Tandem
    • Attached garage spaces: 4
    • Details: Attached
    Accessibility
    • Accessibility features: Level Lot, Level Drive, Accessible Doors, Main Floor Bath, Stall Shower, Main Level Laundry
    Features
    • Levels: Two
    • Stories: 2
    • Patio & porch: Deck
    • Exterior features: Sprinkler System
    • Spa features: Heated
    • Fencing: Fenced,Wood
    Lot
    • Size: 7,661 Square Feet
    • Features: Corner Lot, Paved, Curbs, Gutters, Sidewalks, Street Light
    Details
    • Parcel number: R1587443
    • Zoning: P-40
    • Special conditions: Private Owner
    • Other equipment: TV Antenna

    Construction

    Type & style
    • Home type: SingleFamily
    • Property subtype: Single Family Residence
    Materials
    • Frame, Brick, Painted/Stained
    • Roof: Composition
    Condition
    • New construction: No
    • Year built: 2001
    Details
    • Builder name: John G. Giuliano

    Utilities & green energy

    • Electric: City of Lovelan
    • Gas: Xcel Energy
    • Water: City
    • Utilities for property: Natural Gas Available, Electricity Available, Cable Available, Satellite Avail, High Speed Avail
    Green energy
    • Energy efficient items: Windows, Thermostat

    Community & HOA

    Community
    • Features: Playground, Park, Trail(s)
    • Security: Security System, Fire Alarm
    • Subdivision: Buck
    HOA
    • Has HOA: Yes
    • Services included: Common Amenities, Management
    • HOA fee: $585 annually
    • HOA name: Kellison Corp
    • HOA phone: 970-235-0066
    Location
    • Region: Loveland

    Financial & listing details

    • Price per square foot: $182/sqft
    • Tax assessed value: $621,100
    • Annual tax amount: $3,210
    • Date on market: 8/1/2025
    • Listing terms: Cash,Conventional,FHA,VA Loan
    • Exclusions: Refrigerator in basement and garage, toilet seat in primary bath, tan-floor length curtains in second bedroom
    • Electric utility on property: Yes
    • Road surface type: Asphalt

    Price history

    DateEventPrice
    9/30/2025Sold$695,000$182/sqft
    Source: IRES as distributed by MLS GRID #1040467 Report a problem
    8/11/2025Pending sale$695,000$182/sqft
    Source: REcolorado as distributed by MLS GRID #IR1040467 Report a problem
    8/1/2025Listed for sale$695,000+3%$182/sqft
    Source: IRES as distributed by MLS GRID #1040467 Report a problem
    9/15/2022Sold$675,000$177/sqft
    Source: Public Record Report a problem
    7/11/2022Price change$675,000-1.4%$177/sqft
    Source: Owner Report a problem
    6/30/2022Price change$684,900-1.9%$180/sqft
    Source: Owner Report a problem
    6/19/2022Listed for sale$698,500+179.4%$183/sqft
    Source: Owner Report a problem
    7/3/2010Listing removed$250,000$66/sqft
    Source: iseemedia #606164 Report a problem
    1/7/2010Listed for sale$250,000+11.1%$66/sqft
    Source: iseemedia #606164 Report a problem
    11/21/2009Sold$225,000-10%$59/sqft
    Source: Public Record Report a problem
    8/1/2009Listed for sale$250,000-25.4%$66/sqft
    Source: CENTURY 21 Humpal, Inc. #606164 Report a problem
    5/17/2009Listing removed$335,000$88/sqft
    Source: Listhub #584243 Report a problem
    5/2/2009Price change$335,000-5.6%$88/sqft
    Source: Listhub #584243 Report a problem
    11/6/2008Listed for sale$355,000+24.6%$93/sqft
    Source: Listhub #584243 Report a problem
    6/21/2005Sold$285,000$75/sqft
    Source: Public Record Report a problem

    Public tax history

    YearProperty taxesTax assessment
    2025$3,320 +3.4%$38,819 -11.6%
    2024$3,211 +21.2%$43,918 -1%
    2023$2,648 -2.7%$44,345 +33.2%
    2022$2,721 +0.8%$33,283 -2.8%
    2021$2,700 +1.7%$34,241 +0.8%
    2020$2,655 +7.7%$33,963 -4.5%
    2019$2,464 $35,547 +18.7%
    2018$2,464 $29,945
    2017$2,464 +16.1%$29,945 +15.2%
    2016$2,122 +12.3%$25,990
    2015$1,891 +19%$25,990 +23%
    2014$1,589 $21,130
    2013-- $21,130 -2.9%
    2012-- $21,750
    2011-- $21,750 +2.2%
    2010-- $21,290
    2009-- $21,290 -5.8%
    2008-- $22,600
    2007-- $22,600 -2.2%
    2006-- $23,120 -12.2%
    2005-- $26,340 +22.8%
    2004-- $21,450 +3.6%
    2002-- $20,700 +241.6%
    2001-- $6,060
    Find assessor info on the county website

    Neighborhood: 80538

    Nearby schools

    GreatSchools rating
    Schools provided by the listing agent
    • Elementary: Ponderosa
    • Middle: Erwin, Lucile
    • High: Loveland

    Source: IRES as distributed by MLS GRID. This data may not be complete. We recommend contacting the local school district to confirm school assignments for this home.

    Get a cash offer in 3 minutes
    Find out how much your home could sell for in as little as 3 minutes with a no-obligation cash offer.
    Estimated market value
    $689,700
    Get a cash offer in 3 minutes
    Find out how much your home could sell for in as little as 3 minutes with a no-obligation cash offer.
    Estimated market value
    $689,700