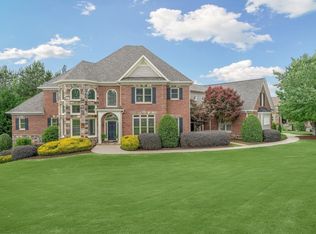
Welcome to your dream retreat nestled in the prestigious gated community of Cumberland on Lanier, just moments away from the picturesque shores of Lake Lanier. This magnificent 5 bedroom, 5 bath home offers the perfect blend of luxury, comfort, and resort-style living. With its impeccable design, remarkable amenities, and convenient location, this property is a true gem waiting to be discovered. As you step through the grand two-story entrance with Italian travertine flooring you'll be captivated by the spaciousness and elegance of this remarkable residence. The open-concept layout seamlessly connects the living, dining, and kitchen areas, creating a harmonious flow ideal for both entertaining and everyday living. The living room boasts soaring ceilings, abundant natural light, and a cozy fireplace, providing an inviting atmosphere for relaxation. The gourmet kitchen is a chef's delight, featuring top-of-the-line stainless steel appliances, granite countertops, a center island, walk-in pantry and ample cabinet space. The adjacent formal dining area is perfect for hosting dinner parties and family gatherings. The main level primary suite is a true sanctuary, offering a private retreat from the stresses of the day. This lavish space features a spacious bedroom, a sitting area, and a spa-like ensuite bath with a soaking tub, a walk-in shower, and dual vanities. The second floor primary suite and two additional bedrooms each with their own ensuite bath, provide comfortable accommodations for family and guests. The outdoor living area is a true paradise, centered around a luxurious Gunite pool with relaxing spa. Whether you're taking a refreshing dip in the pool, lounging in the sun-soaked patio area, or unwinding in the soothing waters of the hot tub, you'll feel like you're on vacation every day. The beautifully landscaped yard offers privacy and tranquility, creating an ideal backdrop for outdoor entertaining and creating cherished memories with loved ones. In addition to its remarkable features, this home also offers two convenient half baths, a spacious laundry room, a home office, keeping room, finished terrace level complete with theatre room, living room, full kitchen, bedroom with ensuite bath and a three-car garage. The gated community provides an extra layer of security and exclusivity, ensuring peace of mind for residents. Located in close proximity to Lake Lanier, this home offers easy access to boating, fishing, and a variety of water sports. Enjoy the scenic beauty of the lake and immerse yourself in a wealth of outdoor recreational activities. Don't miss the opportunity to own this luxurious and custom home. Schedule your private showing today and start living the life you've always dreamed of.
Closed
Zillow last checked:
Listing updated:
Bought with:
Toni Roberts, 378317
Method Real Estate Advisors
Source: GAMLS,MLS#: 10169283
Price history
| Date | Event | Price |
|---|---|---|
| 12/19/2023 | Sold | $1,275,000-8.9%$181/sqft |
Source:  GAMLS #10169283 Report a problem GAMLS #10169283 Report a problem | ||
| 11/18/2023 | Pending sale | $1,400,000$199/sqft |
Source:  FMLS GA #7229819 Report a problem FMLS GA #7229819 Report a problem | ||
| 11/13/2023 | Contingent | $1,400,000$199/sqft |
Source: GAMLS #10169283 Report a problem | ||
| 6/9/2023 | Listed for sale | $1,400,000+33.3%$199/sqft |
Source: GAMLS #10169283 Report a problem | ||
| 3/29/2021 | Sold | $1,050,000-8.7%$149/sqft |
Source:  GAMLS #8914685 Report a problem GAMLS #8914685 Report a problem | ||
| 3/18/2021 | Pending sale | $1,149,900$163/sqft |
Source: GAMLS #8914685 Report a problem | ||
| 2/17/2021 | Price change | $1,149,900-0.4%$163/sqft |
Source: GAMLS #8914685 Report a problem | ||
| 1/19/2021 | Listed for sale | $1,155,000+37.5%$164/sqft |
Source: GAMLS #8914685 Report a problem | ||
| 7/25/2016 | Sold | $840,000-4.2%$119/sqft |
Source:  FMLS GA #5689329 Report a problem FMLS GA #5689329 Report a problem | ||
| 6/14/2016 | Pending sale | $877,000$124/sqft |
Source: Keller Williams - Atlanta - North Forsyth #5689329 Report a problem | ||
| 6/13/2016 | Listed for sale | $877,000$124/sqft |
Source: Keller Williams - Atlanta - North Forsyth #5689329 Report a problem | ||
| 6/13/2016 | Pending sale | $877,000$124/sqft |
Source: Keller Williams - Atlanta - North Forsyth #5689329 Report a problem | ||
| 5/11/2016 | Listed for sale | $877,000-2.4%$124/sqft |
Source: KELLER WILLIAMS COMMUNITY PTNR #07640289 Report a problem | ||
| 12/1/2015 | Listing removed | $899,000$127/sqft |
Source: PALMERHOUSE PROPERTIES #5533911 Report a problem | ||
| 5/12/2015 | Price change | $899,000-10.1%$127/sqft |
Source: PALMERHOUSE PROPERTIES #5533911 Report a problem | ||
| 3/11/2015 | Price change | $999,9000%$142/sqft |
Source: PALMERHOUSE PROPERTIES & ASSO #07368087 Report a problem | ||
| 2/17/2015 | Price change | $999,999+0%$142/sqft |
Source: PalmerHouse Properties #5351989 Report a problem | ||
| 2/10/2015 | Price change | $999,9000%$142/sqft |
Source: Palmer House Properties and Assoc. #5351989 Report a problem | ||
| 1/4/2015 | Price change | $999,999+0%$142/sqft |
Source: PalmerHouse Properties #5351989 Report a problem | ||
| 12/29/2014 | Price change | $999,9980%$142/sqft |
Source: PalmerHouse Properties #5351989 Report a problem | ||
| 12/24/2014 | Price change | $999,999+0%$142/sqft |
Source: PalmerHouse Properties #5351989 Report a problem | ||
| 12/5/2014 | Price change | $999,9000%$142/sqft |
Source: Palmer House Properties and Assoc. #5351989 Report a problem | ||
| 10/5/2014 | Price change | $999,999+0.1%$142/sqft |
Source: PalmerHouse Properties #5351989 Report a problem | ||
| 4/3/2014 | Listed for sale | $999,000+0.4%$142/sqft |
Source: Palmer House Properties and Assoc. #5271167 Report a problem | ||
| 2/2/2014 | Listing removed | $995,000$141/sqft |
Source: Bella Realty Group, Inc. #5106284 Report a problem | ||
| 8/14/2013 | Listed for sale | $995,000+1363.2%$141/sqft |
Source: Bella Realty Group, Inc. #5106284 Report a problem | ||
| 11/15/2004 | Sold | $68,000-32%$10/sqft |
Source: Public Record Report a problem | ||
| 12/16/2002 | Sold | $100,000+104.1%$14/sqft |
Source: Public Record Report a problem | ||
| 11/4/1999 | Sold | $49,000$7/sqft |
Source: Public Record Report a problem | ||
Nearby homes
- $--0.8 acres4140 Palmetto Dune Dr #4, Gainesville, GA 30504Off Market
- $1,149,4005 bd7 ba6.4k sqft4131 Cumberland Point Dr, Gainesville, GA 30504Off Market
- $625,9004 bd3 ba3.5k sqft4124 Cumberland Point Dr, Gainesville, GA 30504Off Market

- $45,1000.69 acres4140 Palmetto Dune Dr, Gainesville, GA 30504Off Market

Get a cash offer in 3 minutes
Find out how much your home could sell for in as little as 3 minutes with a no-obligation cash offer.
Estimated market value
$1,414,600
