Well maintained split level with space galore! The largest split in this neighborhood, w/ an extra 5ft on the west side of the house that allows for an extra window in the living rm! A cement pad on the east side for car pull off, RV or boat! The landscaping is mature w/ low maintenance perennials! You enter the foyer from the front or the garage to find a lg walk in closet for more than just coats and shoes! On this level is a large 2nd full bathroom. Going up to the main floor you will find an extra large living room! This house lets in beautiful, natural light! Off the dining room is the family room with laminate flooring, a brick wood burning fireplace, and access to the fully fenced back yard. Enjoy the patio for family gatherings or grilling out. There are mature trees, a built in firepit, and a storage shed for your mower and equipment! The kitchen has oak cabinets, a pantry, plenty of storage and room for a table! All three bedrooms are large with ample closets; the master is extra large w/ an extra closet! Ikea cabinets stay w/ one bedroom! The main bath has tiled floors and is freshly painted w/ new vanity top, sink and fixtures. The basement rec room is fully finished for a rec room, workout area, office space or whatever you choose. Closed in utility/laundry room on this level has beautiful closets! A brand new boiler installed January 2026! Lifetime Warranty will transfer to the new owner. A/C 2018, HWT and washer 2020. All appliances stay! All windows have window treatments! Attic access in upstairs hallway. Storage galore! Close to shopping and I-71 for your convenience. This home has been lovingly maintained and is move in ready.
Closed
$328,000
4132 Dennis Ln, Brunswick, OH 44212
3beds
2,077sqft
Single Family Residence
Built in 1966
0.25 Acres Lot
$333,200 Zestimate®
$158/sqft
$2,231 Estimated rent
Home value
$333,200
$287,000 - $387,000
$2,231/mo
Zestimate® history
Owner options
List your home for rent
$2,231/mo
Rent Zestimate®
Find your next renter with Zillow Rental Manager. Plus, with online applications, you can quickly screen prospective tenants – for free.
$2,231/mo
Rent Zestimate®
Refinance and save
$2,120/mo
Est. payment
Refinancing to a lower rate could help reduce your monthly payments and save thousands over the life of the loan.
$2,120/mo
Est. payment
Explore your selling options
Work with a Zillow partner agent
Leverage their expertise and Zillow's premium Showcase listings to get your home seen by more buyers.
Get startedList with your own agent
Get your home in front of millions of buyers by listing it on Zillow.
Learn how to do itSell it yourself
Take full control of how buyers see your home on Zillow by listing For Sale by Owner (FSBO).
List your homeWhat's special
Mature treesAll appliances stayBrick wood burning fireplace
Zillow last checked:
Listing updated:
Listed by:
Lana K Stover 440-823-4571 lanastover1@gmail.com,
HomeSmart Real Estate Momentum LLC
Bought with:
Inna Prudinnik, 2016003733
EXP Realty, LLC.
Source: MLS Now,MLS#: 5186157 Originating MLS: Lake Geauga Area Association of REALTORS
Originating MLS: Lake Geauga Area Association of REALTORSFacts & features
Interior
Bedrooms & bathrooms
- Bedrooms: 3
- Bathrooms: 2
- Full bathrooms: 2
Primary bedroom
- Description: Flooring: Carpet
- Features: Window Treatments
- Level: Second
- Dimensions: 19.00 x 12.00
Bedroom
- Description: Flooring: Carpet
- Features: Window Treatments
- Level: Second
- Dimensions: 13.00 x 12.00
Bedroom
- Description: Flooring: Carpet,Wood
- Features: Window Treatments
- Level: Second
- Dimensions: 12.00 x 12.00
Bathroom
- Description: Flooring: Tile
- Level: Lower
- Dimensions: 10 x 8
Dining room
- Description: Flooring: Carpet
- Level: First
- Dimensions: 12.00 x 11.00
Entry foyer
- Description: Flooring: Laminate
- Level: First
Family room
- Description: Flooring: Laminate
- Features: Fireplace, Window Treatments
- Level: First
- Dimensions: 12.00 x 12.00
Kitchen
- Description: Flooring: Laminate
- Level: First
- Dimensions: 11.00 x 10.00
Laundry
- Description: Flooring: Concrete
- Level: Basement
- Dimensions: 10 x 12
Living room
- Description: Flooring: Carpet
- Features: Window Treatments
- Level: First
- Dimensions: 23.00 x 13.00
Recreation
- Description: Flooring: Concrete
- Level: Basement
- Dimensions: 23.00 x 13.00
Heating
- Hot Water, Steam
Cooling
- Central Air
Appliances
- Included: Dryer, Dishwasher, Range, Refrigerator, Washer
Features
- Basement: Full,Finished
- Number of fireplaces: 1
- Fireplace features: Wood Burning
Interior area
- Total structure area: 2,077
- Total interior livable area: 2,077 sqft
- Finished area above ground: 1,500
- Finished area below ground: 577
Property
Parking
- Total spaces: 2
- Parking features: Additional Parking, Attached, Garage, Garage Door Opener, Paved
- Attached garage spaces: 2
Features
- Levels: Three Or More,Two,Multi/Split
- Stories: 2
- Patio & porch: Patio
- Fencing: Chain Link,Full,Wood
Lot
- Size: 0.25 Acres
- Dimensions: 80 x 150
Details
- Additional structures: Outbuilding, Storage
- Parcel number: 00318B37033
Construction
Type & style
- Home type: SingleFamily
- Architectural style: Split Level
- Property subtype: Single Family Residence
Materials
- Aluminum Siding, Brick
- Roof: Asphalt,Fiberglass
Condition
- Year built: 1966
Utilities & green energy
- Sewer: Public Sewer
- Water: Public
Community & HOA
Community
- Features: Golf, Shopping
HOA
- Has HOA: No
Location
- Region: Brunswick
Financial & listing details
- Price per square foot: $158/sqft
- Tax assessed value: $239,490
- Annual tax amount: $3,826
- Date on market: 2/10/2026
- Cumulative days on market: 7 days
Price history
| Date | Event | Price |
|---|---|---|
| 3/19/2026 | Sold | $328,000-0.6%$158/sqft |
Source:  MLS Now #5186157 Report a problem MLS Now #5186157 Report a problem | ||
| 2/17/2026 | Pending sale | $330,000$159/sqft |
Source: MLS Now #5186157 Report a problem | ||
| 2/10/2026 | Listed for sale | $330,000+134%$159/sqft |
Source: MLS Now #5186157 Report a problem | ||
| 4/24/2014 | Sold | $141,000-5.5%$68/sqft |
Source: MLS Now #3439335 Report a problem | ||
| 4/1/2014 | Pending sale | $149,214$72/sqft |
Source: RE/MAX OMEGA #3439335 Report a problem | ||
| 1/19/2014 | Price change | $149,214-3.9%$72/sqft |
Source: RE/MAX OMEGA #3439335 Report a problem | ||
| 9/19/2013 | Price change | $155,214-0.3%$75/sqft |
Source: RE/MAX OMEGA #3439335 Report a problem | ||
| 8/28/2013 | Listed for sale | $155,711+17.1%$75/sqft |
Source: RE/MAX OMEGA #3439335 Report a problem | ||
| 6/17/1998 | Sold | $133,000$64/sqft |
Source: Public Record Report a problem | ||
Public tax history
| Year | Property taxes | Tax assessment |
|---|---|---|
| 2025 | $3,826 +11.7% | $83,820 +21% |
| 2024 | $3,424 +4.6% | $69,250 |
| 2023 | $3,274 +1.1% | $69,250 |
| 2022 | $3,239 +25.5% | $69,250 +26% |
| 2021 | $2,581 | $54,970 |
| 2020 | $2,581 -5.2% | $54,970 |
| 2019 | $2,723 +16.4% | $54,970 +16.3% |
| 2018 | $2,340 -2.6% | $47,260 |
| 2017 | $2,403 +2.6% | $47,260 |
| 2016 | $2,341 +6.4% | $47,260 +10% |
| 2015 | $2,200 +22.6% | $42,960 |
| 2014 | $1,795 +11.8% | $42,960 +5% |
| 2013 | $1,605 -2.6% | $40,910 -5.1% |
| 2012 | $1,648 +1.8% | $43,130 |
| 2011 | $1,619 -0.9% | $43,130 |
| 2010 | $1,634 -5% | $43,130 -8.2% |
| 2009 | $1,719 -3.4% | $46,990 |
| 2008 | $1,780 -0.1% | $46,990 |
| 2007 | $1,782 -3.5% | $46,990 +19.8% |
| 2006 | $1,847 +10.4% | $39,240 |
| 2005 | $1,673 -10.2% | $39,240 -7% |
| 2004 | $1,862 +19.6% | $42,190 +5.2% |
| 2003 | $1,557 +2.2% | $40,100 |
| 2002 | $1,523 +101% | $40,100 |
| 2001 | $758 | $40,100 +13.7% |
| 2000 | -- | $35,260 |
Find assessor info on the county website
Neighborhood: 44212
Nearby homes
- $302,2002 bd2 ba1.3k sqft4131 Dennis Ln, Brunswick, OH 44212Off Market
- $285,9004 bd2 ba1.8k sqft4123 Dennis Ln, Brunswick, OH 44212Off Market
- $307,5004 bd2 ba1.8k sqft4139 Dennis Ln, Brunswick, OH 44212Off Market
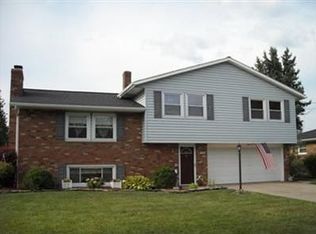
- $190,0003 bd1 ba1.3k sqft4115 Dennis Ln, Brunswick, OH 44212Sold
- $315,3004 bd2 ba2k sqft4147 Dennis Ln, Brunswick, OH 44212Off Market
- $271,4003 bd1 ba1.3k sqft4140 Dennis Ln, Brunswick, OH 44212Off Market
- $288,6003 bd1 ba1.3k sqft4124 Dennis Ln, Brunswick, OH 44212Off Market
- $266,8004 bd2 ba1.2k sqft4148 Dennis Ln, Brunswick, OH 44212Off Market
Nearby schools
GreatSchools rating
- 7/10Huntington Elementary SchoolGrades: K-5Distance: 1.8 mi
- 7/10Brunswick Middle SchoolGrades: 6-8Distance: 0.6 mi
- 7/10Brunswick High SchoolGrades: 9-12Distance: 1.1 mi
Schools provided by the listing agent
- District: Brunswick CSD - 5202
Source: MLS Now. This data may not be complete. We recommend contacting the local school district to confirm school assignments for this home.
Get a cash offer in 3 minutes
Find out how much your home could sell for in as little as 3 minutes with a no-obligation cash offer.
Estimated market value
$333,200
Get a cash offer in 3 minutes
Find out how much your home could sell for in as little as 3 minutes with a no-obligation cash offer.
Estimated market value
$333,200
- Ohio
- Medina County
- Brunswick
- 44212
- 4132 Dennis Ln
Nearby cities
Nearby zip codes
Other Brunswick Topics
