Skip main navigation
Off market
  • $465,400

    4132 Dunmore Dr, Lake Wales, FL 33859

    2beds
    2,093sqft
    SingleFamily
    Built in 2003
    0.33 Acres Lot
    $465,400 Zestimate®
    $222/sqft
    $2,238 Estimated rent

    Home value

    $465,400

    $433,000 - $498,000

    $2,238/mo

    Zestimate® history
    Loading
    Loading...

    Owner options

    List your home for rent

    $2,238/mo

    Rent Zestimate®

    Find your next renter with Zillow Rental Manager. Plus, with online applications, you can quickly screen prospective tenants – for free.

    Learn more

    $2,238/mo

    Rent Zestimate®

    Refinance and save

    $3,178/mo

    Est. payment

    Refinancing to a lower rate could help reduce your monthly payments and save thousands over the life of the loan.

    See today's rates

    $3,178/mo

    Est. payment

    Explore your selling options

    Work with a Zillow partner agent

    Leverage their expertise and Zillow's premium Showcase listings to get your home seen by more buyers.

    Get started

    List with your own agent

    Get your home in front of millions of buyers by listing it on Zillow.

    Learn how to do it

    Sell it yourself

    Take full control of how buyers see your home on Zillow by listing For Sale by Owner (FSBO).

    List your home

    What's special

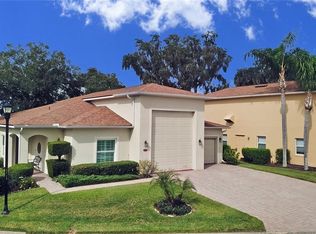
    HAPPY LIVING! Located in the beautiful gated community of LAKE ASHTON This home adds a welcomed comfort and serenity to the safety and unmatched amenities of Lake Ashton. The house is uniquely situated withunobstructed views on three sides including 150 feet along the18th fairway and a ringside seat of the 18th green. The lot is adjacent to the pro shop, Eagle's Nest, putting and chipping green, and starting points for bothcourses! Imagine that plus a full view of the beautiful sunrises AND awesome Florida sunsets to enjoy every day! The front of the house looks across the lake to the East clubhouse. The back of the house looks acrossanother lake to the West clubhouse. Bring your own lifestyle and personality into the flexible floor plan. Designed as a 3-bedroom, 2-bath home with an open living space, you will enjoy creating how you want to live in it.For instance, this model (Biscayne) designed the dining room next to the foyer, but we put a "library table" there and used it for many purposes including occasionally seating an overflow of guests for dinner, and chose touse the space between the kitchen and the west expanse of windows (with a full view across the backyard and 18th fairway) for the dining room. The 2nd, Office and 2nd bath are arranged so they can be used as a "suite"if desired. The master bedroom is extra large with an adjoining bath and walk-in closet that add to the luxury of it. You will be pleased by how functionally...and comfortably...the kitchen works for you. The laundry roomincludes washer and dryer and a large pantry directly off of the Kitchen and garage.. The RV garage offers some special options. While most homeowners use it for an RV (electric, water, sewer and cable hookups), othersuse it for their hobbies...antique cars, boats, other "toys", or a workshop. The 2-car garage is over-sized to also accommodate a golf cart, storage cabinets, work table and utility sink. Both garages have commercial VCTflooring. There are lots of other things you will appreciate more and more with every day: A built-in buffet that doubles the storage of the kitchen cabinets, lots of windows with designer window treatments, a central vacuumsystem, RO system in the kitchen, a water softener system to the whole house, and a nicely landscaped yard.

    This property is off market, which means it's not currently listed for sale or rent on Zillow. This may be different from what's available on other websites or public sources.

    Facts & features

    Interior

    Bedrooms & bathrooms
    • Bedrooms: 2
    • Bathrooms: 2
    • Full bathrooms: 2
    Heating
    • Forced air, Electric
    Cooling
    • Central
    Appliances
    • Included: Dishwasher, Dryer, Garbage disposal, Microwave, Range / Oven
    • Laundry: Inside, Laundry Room
    Features
    • Ceiling Fans(s), High Ceiling(s), Living Room/Dining Room Combo, Master Bedroom Downstairs, Split Bedroom, Central Vaccum, Walk-In Closet(s), Window Treatments, Open Floorplan, Solid Surface Counters, Solid Wood Cabinets, Built in Features, Thermostat
    • Flooring: Carpet
    • Windows: Window Treatments, Blinds, Shades, Drapes, Insulated Windows
    • Has fireplace: No
    Interior area
    • Structure area source: Public Records
    • Total interior livable area: 2,093 sqft

    Property

    Parking
    • Total spaces: 2
    • Parking features: Garage - Attached
    Accessibility
    • Accessibility features: Accessible Central Living Area, Accessible Common Area, Central Living Area
    Features
    • Levels: One
    • Patio & porch: Patio
    • Exterior features: Stucco
    • Has view: Yes
    • View description: Water
    • Has water view: Yes
    • Water view: Water
    • Waterfront features: Canal - Freshwater
    Lot
    • Size: 0.33 Acres
    • Dimensions: 75x130x150x150
    • Features: Oversized Lot, Street Paved, In City Limits, On Golf Course, Irregular Lot
    • Residential vegetation: Mature Landscaping, Trees/Landscaped, Oak Trees
    Details
    • Parcel number: 272919865200005070
    • Zoning: RES

    Construction

    Type & style
    • Home type: SingleFamily
    • Architectural style: Other
    Materials
    • masonry
    • Foundation: Retaining Wall
    • Roof: Composition
    Condition
    • Completed
    • Year built: 2003

    Utilities & green energy

    • Sewer: Public Sewer
    • Water: Public
    • Utilities for property: Cable Available, Public, BB/HS Internet Available, Electricity Connected, Street Lights, Underground Utilities, Sprinkler Meter, Sewer Connected, Water Connected
    Green energy
    • Indoor air quality: Whole House Vacuum System
    • Water conservation: Whole House Water Purification

    Community & HOA

    Community
    • Features: On Site Laundry Available
    • Security: Gated Community, Security System Owned, Smoke Detector(s), Security System
    • Subdivision: LAKE ASHTON GOLF CLUB PH 02
    HOA
    • Has HOA: Yes
    • Amenities included: Fence Restrictions, Gated, Recreation Facilities, Tennis Court(s), Fitness Center, Racquet Ball, Security, Spa/Hot Tub, Park, Storage, Dock, Private Boat Ramp, Optional Additional Fees, Shuffleboard Court, Clubhouse, Golf Course, Pool, Sauna, Basketball Court, Pickleball Court(s)
    • Services included: Maintenance Grounds, Recreational Facilities, Community Pool, Common Area Taxes, Pool Maintenance, 24-Hour Guard
    • HOA fee: $5 monthly
    Location
    • Region: Lake Wales

    Financial & listing details

    • Price per square foot: $222/sqft
    • Tax assessed value: $409,832
    • Annual tax amount: $6,144

    Price history

    DateEventPrice
    7/12/2024Listing removed$415,000$198/sqft
    Source: Stellar MLS #O5932591 Report a problem
    6/22/2021Sold$415,000$198/sqft
    Source: Public Record Report a problem
    4/19/2021Pending sale$415,000$198/sqft
    Source: Stellar MLS #O5932591 Report a problem
    3/25/2021Listed for sale$415,000-3.5%$198/sqft
    Source: Stellar MLS #O5932591 Report a problem
    3/18/2021Listing removed--
    Source: Keller Williams Report a problem
    9/9/2020Listed for sale$429,900+58.6%$205/sqft
    Source: KELLER WILLIAMS REALTY SMART 1 #P4912298 Report a problem
    5/20/2003Sold$271,100$130/sqft
    Source: Public Record Report a problem

    Public tax history

    YearProperty taxesTax assessment
    2025$6,144 +8.3%$348,842 +2.9%
    2024$5,672 +3.3%$339,011 +4.1%
    2023$5,490 +6.7%$325,739 +3%
    2022$5,143 +35.3%$316,251 +34.5%
    2021$3,801 +0.9%$235,086 +1.4%
    2020$3,767 +0%$231,840 +2.3%
    2019$3,765 -34.9%$226,628 +1.9%
    2018$5,786 +3.4%$222,402 +2.1%
    2017$5,593 +53.7%$217,828 +2.1%
    2016$3,639 -1.2%$213,348 +0.7%
    2015$3,682 -30.9%$211,865 +0.8%
    2014$5,326 +37.9%$210,184 +1.5%
    2013$3,861 +0.7%$207,078 +1.7%
    2012$3,836 +7.2%$203,617 +3%
    2011$3,578 +3.4%$197,686 +1.5%
    2010$3,460 -3.4%$194,765 +2.7%
    2009$3,584 +8.1%$189,645 +0.1%
    2008$3,314 $189,456
    2007-- --
    2006$3,985 --
    2005-- --
    2004$3,762 +380.5%--
    2003$783 $30,000
    Find assessor info on the county website

    Neighborhood: 33859

    Nearby schools

    GreatSchools rating
    Get a cash offer in 3 minutes
    Find out how much your home could sell for in as little as 3 minutes with a no-obligation cash offer.
    Estimated market value
    $465,400
    Get a cash offer in 3 minutes
    Find out how much your home could sell for in as little as 3 minutes with a no-obligation cash offer.
    Estimated market value
    $465,400