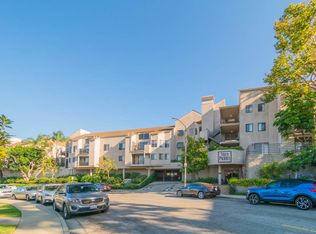
Experience refined living in this stunning one-bedroom condo with a loft and rooftop deck. The open floor plan exudes sophistication with cathedral ceilings, striking second-story windows, and a stylish spiral staircase. Sunlit living spaces feature sleek laminate flooring, while the private balcony offers a serene retreat for alfresco dining and relaxation. The kitchen impresses with white cabinetry and pull-out shelves, granite counters, a breakfast bar, lazy Susan, recessed lighting, and stainless appliances, including a brand-new LG electric range. The spacious primary suite boasts double doors, a vaulted ceiling, laminate flooring, and a walk-in closet with custom organizers. The bathroom features a shower-tub combination and an updated vanity with ample counter space. The loft, with vaulted ceilings, laminate flooring, and a skylight, is perfect as a home office or guest bedroom. French doors open to a private rooftop deck with panoramic mountain and city light views (rare in community). A hidden storage room with shelves and folding door adds practicality.
Additional features include a stackable laundry closet, upgraded dual-pane windows and slider, custom blinds, upgraded central air and heat, and an assigned parking space conveniently located near the elevator. Villa Pacifica, a gated community with a pool, spa, assigned storage lockers, and pet-friendly amenities, offers water, trash, and sewer included in the monthly HOA dues. Two pets approx 25lbs. and under are welcome. Enjoy proximity to freeways, dining, shopping, beaches, and popular coffee houses. This exceptional home combines elegance, convenience, and charm. Hurry!
Sold for $525,000
Listed by: Coldwell Banker Realty • Jose Smith • Contact: 562-209-0990
Bought with: Circle Real Estate
$525,000
4132 E Mendez St Unit 302, Long Beach, CA 90815
1beds
856sqft
Condominium
Built in 1988
-- sqft lot
$509,600 Zestimate®
$613/sqft
$2,939 Estimated rent
Home value
$509,600
$464,000 - $561,000
$2,939/mo
Zestimate® history
Owner options
List your home for rent
$2,939/mo
Rent Zestimate®
Find your next renter with Zillow Rental Manager. Plus, with online applications, you can quickly screen prospective tenants – for free.
$2,939/mo
Rent Zestimate®
Refinance and save
$3,814/mo
Est. payment
Refinancing to a lower rate could help reduce your monthly payments and save thousands over the life of the loan.
$3,814/mo
Est. payment
Explore your selling options
Work with a Zillow partner agent
Leverage their expertise and Zillow's premium Showcase listings to get your home seen by more buyers.
Get startedList with your own agent
Get your home in front of millions of buyers by listing it on Zillow.
Learn how to do itSell it yourself
Take full control of how buyers see your home on Zillow by listing For Sale by Owner (FSBO).
List your homeWhat's special
Spiral staircasePrivate balconyBreakfast barStriking second-story windowsSpacious primary suitePrivate rooftop deckWhite cabinetry
Zillow last checked:
Listing updated:
Listed by:
Jose Smith DRE #01389738 562-209-0990,
Coldwell Banker Realty
Bought with:
Edgar Rangel, DRE #01928763
Circle Real Estate
Source: CRMLS,MLS#: PW24222232 Originating MLS: California Regional MLS
Originating MLS: California Regional MLSFacts & features
Interior
Bedrooms & bathrooms
- Bedrooms: 1
- Bathrooms: 1
- Full bathrooms: 1
- Main level bathrooms: 1
- Main level bedrooms: 1
Rooms
- Room types: Loft, Other
Bathroom
- Features: Bathroom Exhaust Fan, Bathtub, Low Flow Plumbing Fixtures, Tub Shower
Kitchen
- Features: Granite Counters
Other
- Features: Walk-In Closet(s)
Heating
- Central, Forced Air
Cooling
- Central Air
Appliances
- Included: Dishwasher, Electric Cooktop, Free-Standing Range, Disposal, Gas Water Heater, Ice Maker, Microwave, Refrigerator, Water To Refrigerator, Dryer, Washer
- Laundry: Washer Hookup, Electric Dryer Hookup, Inside, Stacked
Features
- Breakfast Bar, Balcony, Cathedral Ceiling(s), Granite Counters, High Ceilings, Recessed Lighting, Storage, Two Story Ceilings, Loft, Walk-In Closet(s)
- Flooring: Laminate, Tile
- Windows: Blinds, Double Pane Windows, Screens, Skylight(s)
- Has fireplace: No
- Fireplace features: None
- Common walls with other units/homes: 2+ Common Walls
Interior area
- Total interior livable area: 856 sqft
Property
Parking
- Total spaces: 1
- Parking features: Assigned, Controlled Entrance, Covered, Underground, One Space
- Garage spaces: 1
Features
- Levels: Two
- Stories: 2
- Entry location: 3
- Patio & porch: Deck, Rooftop
- Pool features: Community, In Ground, Association
- Has spa: Yes
- Spa features: Association, Community, In Ground
- Fencing: Wrought Iron
- Has view: Yes
- View description: City Lights, Mountain(s), Neighborhood, Panoramic
- Waterfront features: Ocean Side Of Freeway
Lot
- Size: 1.83 Acres
- Features: Near Public Transit
Details
- Parcel number: 7219008164
- Zoning: LBR4N
- Special conditions: Standard
Construction
Type & style
- Home type: Condo
- Architectural style: Traditional
- Property subtype: Condominium
- Attached to another structure: Yes
Materials
- Drywall, Stucco
- Foundation: Slab
- Roof: Composition
Condition
- New construction: No
- Year built: 1988
Details
- Builder model: 1B LOFT
Utilities & green energy
- Electric: 220 Volts in Kitchen, 220 Volts in Laundry
- Sewer: Public Sewer
- Water: Public
- Utilities for property: Cable Available, Sewer Connected, Water Connected
Community & HOA
Community
- Features: Gutter(s), Street Lights, Sidewalks, Gated, Pool
- Security: Carbon Monoxide Detector(s), Gated Community, Smoke Detector(s)
- Subdivision: Villa Pacifica
HOA
- Has HOA: Yes
- Amenities included: Maintenance Grounds, Management, Pool, Pet Restrictions, Pets Allowed, Spa/Hot Tub, Trash, Water
- Services included: Sewer
- HOA fee: $480 monthly
- HOA name: Villa Pacifica
- HOA phone: 949-225-0200
Location
- Region: Long Beach
Financial & listing details
- Price per square foot: $613/sqft
- Tax assessed value: $179,288
- Annual tax amount: $6,735
- Date on market: 12/12/2024
- Cumulative days on market: 5 days
- Listing terms: Cash to New Loan,Conventional,VA Loan
- Inclusions: Refrigerator, Microwave, Range, Dishwasher, Washer, Dryer.
- Exclusions: Staging
- Road surface type: Paved
Price history
| Date | Event | Price |
|---|---|---|
| 1/14/2025 | Sold | $525,000+5%$613/sqft |
Source:  CRMLS #PW24222232 Report a problem CRMLS #PW24222232 Report a problem | ||
| 12/18/2024 | Pending sale | $499,900+320.1%$584/sqft |
Source: CRMLS #PW24222232 Report a problem | ||
| 2/23/2001 | Sold | $119,000$139/sqft |
Source: Public Record Report a problem | ||
Public tax history
| Year | Property taxes | Tax assessment |
|---|---|---|
| 2025 | $6,735 +188.2% | $179,288 +2% |
| 2024 | $2,337 +1.9% | $175,774 +2% |
| 2023 | $2,295 +6.5% | $172,328 +2% |
| 2022 | $2,155 +2.4% | $168,950 +2% |
| 2021 | $2,106 +0.3% | $165,638 +1% |
| 2020 | $2,100 | $163,941 +2% |
| 2019 | $2,100 +4% | $160,727 +2% |
| 2018 | $2,018 | $157,577 +2% |
| 2017 | $2,018 +1.2% | $154,489 +2% |
| 2016 | $1,995 +7.7% | $151,461 +1.5% |
| 2015 | $1,853 +4.6% | $149,187 +2% |
| 2014 | $1,772 | $146,265 +2.5% |
| 2012 | -- | $142,751 +2% |
| 2011 | -- | $139,953 +0.8% |
| 2010 | -- | $138,908 -0.2% |
| 2009 | -- | $139,239 +2% |
| 2008 | -- | $136,510 +2% |
| 2007 | -- | $133,834 +2% |
| 2006 | -- | $131,210 |
| 2005 | -- | $131,210 +4% |
| 2004 | -- | $126,117 +1.9% |
| 2003 | -- | $123,807 +2% |
| 2002 | -- | $121,380 +19% |
| 2000 | -- | $101,964 |
Find assessor info on the county website
Neighborhood: Traffic Circle
Nearby homes
- $405,0001 bd1 ba750 sqft4132 E Mendez St UNIT 106, Long Beach, CA 90815Sold

- $500,0002 bd1 ba943 sqft4138 E Mendez St UNIT 110, Long Beach, CA 90815Sold

- $539,5002 bd2 ba1k sqft4144 E Mendez St UNIT 112, Long Beach, CA 90815Off Market
- $578,2002 bd2 ba1.1k sqft4144 E Mendez St UNIT 113, Long Beach, CA 90815Off Market

- $578,3002 bd2 ba1.1k sqft4144 E Mendez St UNIT 114, Long Beach, CA 90815Off Market
- $589,2002 bd2 ba1.1k sqft4144 E Mendez St UNIT 116, Long Beach, CA 90815Off Market
- $424,7001 bd1 ba748 sqft4144 E Mendez St UNIT 117, Long Beach, CA 90815Off Market
- $522,2002 bd2 ba942 sqft4144 E Mendez St UNIT 118, Long Beach, CA 90815Off Market
- $512,1002 bd1 ba938 sqft4144 E Mendez St UNIT 119, Long Beach, CA 90815Off Market
Nearby schools
GreatSchools rating
- 8/10Bixby Elementary SchoolGrades: K-5Distance: 0.9 mi
- 7/10Stanford Middle SchoolGrades: 6-8Distance: 1.6 mi
- 6/10Wilson High SchoolGrades: 9-12Distance: 0.9 mi
Schools provided by the listing agent
- Elementary: Bixby
- Middle: Stanford
- High: Wilson
Source: CRMLS. This data may not be complete. We recommend contacting the local school district to confirm school assignments for this home.
Get a cash offer in 3 minutes
Find out how much your home could sell for in as little as 3 minutes with a no-obligation cash offer.
Estimated market value
$509,600
Get a cash offer in 3 minutes
Find out how much your home could sell for in as little as 3 minutes with a no-obligation cash offer.
Estimated market value
$509,600
- California
- Los Angeles County
- Long Beach
- 90815
- Traffic Circle
- 4132 E Mendez St Unit 302
Nearby cities
Nearby neighborhoods
Nearby zip codes
Other Long Beach Topics
