Welcome to Belmont Heights, one of the premier neighborhoods in coastal Long Beach. Each detail of this thoughtfully updated 2 bedroom 2 bath bungalow is a perfect blend of comfort and sophistication. Looking for the professional kitchen with all stainless steel appliances including a Marvel Wine fridge, AGA commercial grade range/stove, AGA Pro dishwasher, AGA 36 inch Pro fridge. Countertops are matte back granite with farmhouse sink and Kohler Karbon faucet. Main ensuite bedroom bath features : a newer vinyl slider opening to the back patio, recessed lighting, a soaking tub, Kohler toilet and pedestal sink and stunning Phillips Stark Axor external column shower. A huge walk-in closet as well! The second bath was updated with a caste iron tub, and marble basket weave pattern flooring. Original flooring is in the sun filled living room. Hunter fans are in all bedrooms and the living room.
Not only is this home gracefully appointed but the important features of a 30 year roof installed in 2019, Rinnai tankless water heater 2013, Trane central heater 2025, casement wooden windows retrofitted 2019 and main line replace in 1999 and new interior paint2025
There is parking for 2-3 cars in the long driveway, the garage newly drywalled and painted 2025, new landscaping with flowers this month.
If you are looking for serene beachside living in a walkable as well as bike friendly community this is the home for you! Close to the 22 and 710 and 405 freeways as well as minutes from award wining schools, shops and restaurants.
Sold for $1,190,000
Listed by: RE/MAX College Park Realty • Joan Chase Swing • Contact: 562-594-6753
Bought with: Think Boutiq Real Estate
$1,190,000
4132 E Theresa St, Long Beach, CA 90814
2beds
1,112sqft
Single Family Residence
Built in 1920
4,528 Square Feet Lot
$1,188,000 Zestimate®
$1,070/sqft
$3,731 Estimated rent
Home value
$1,188,000
$1.08M - $1.31M
$3,731/mo
Zestimate® history
Owner options
List your home for rent
$3,731/mo
Rent Zestimate®
Find your next renter with Zillow Rental Manager. Plus, with online applications, you can quickly screen prospective tenants – for free.
$3,731/mo
Rent Zestimate®
Refinance and save
$7,540/mo
Est. payment
Refinancing to a lower rate could help reduce your monthly payments and save thousands over the life of the loan.
$7,540/mo
Est. payment
Explore your selling options
Work with a Zillow partner agent
Leverage their expertise and Zillow's premium Showcase listings to get your home seen by more buyers.
Get startedList with your own agent
Get your home in front of millions of buyers by listing it on Zillow.
Learn how to do itSell it yourself
Take full control of how buyers see your home on Zillow by listing For Sale by Owner (FSBO).
List your homeWhat's special
Kohler karbon faucetFarmhouse sinkProfessional kitchenMarvel wine fridgeHuge walk-in closetStainless steel appliancesNew landscaping with flowers
Zillow last checked:
Listing updated:
Listed by:
Joan Chase Swing DRE #01736594 562-708-3157,
RE/MAX College Park Realty
Bought with:
Brigitte Bigham, DRE #01123170
Think Boutiq Real Estate
Source: CRMLS,MLS#: PW25176959 Originating MLS: California Regional MLS
Originating MLS: California Regional MLSFacts & features
Interior
Bedrooms & bathrooms
- Bedrooms: 2
- Bathrooms: 2
- Full bathrooms: 2
- Main level bathrooms: 2
- Main level bedrooms: 2
Rooms
- Room types: Bedroom, Kitchen, Living Room, Primary Bedroom, Other
Primary bedroom
- Features: Primary Suite
Bedroom
- Features: All Bedrooms Down
Bedroom
- Features: Bedroom on Main Level
Bathroom
- Features: Bathtub, Remodeled, Soaking Tub, Separate Shower, Tub Shower
Kitchen
- Features: Granite Counters, Remodeled, Self-closing Drawers, Updated Kitchen
Other
- Features: Walk-In Closet(s)
Heating
- Central
Cooling
- None
Appliances
- Included: Gas Range, Microwave, Range Hood
- Laundry: In Kitchen, Stacked
Features
- Ceiling Fan(s), Eat-in Kitchen, Granite Counters, All Bedrooms Down, Bedroom on Main Level, Primary Suite, Walk-In Closet(s)
- Flooring: Carpet, See Remarks, Wood
- Has fireplace: No
- Fireplace features: None
- Common walls with other units/homes: No Common Walls
Interior area
- Total interior livable area: 1,112 sqft
Property
Parking
- Total spaces: 4
- Parking features: Driveway
- Garage spaces: 1
- Uncovered spaces: 3
Features
- Levels: One
- Stories: 1
- Entry location: front door
- Patio & porch: Brick
- Pool features: None
- Spa features: None
- Has view: Yes
- View description: Neighborhood
Lot
- Size: 4,528 Square Feet
- Features: 0-1 Unit/Acre, Sprinklers In Rear, Sprinklers In Front
Details
- Parcel number: 7254029012
- Zoning: LBR1N
- Special conditions: Standard
Construction
Type & style
- Home type: SingleFamily
- Architectural style: Bungalow
- Property subtype: Single Family Residence
Condition
- Turnkey
- New construction: No
- Year built: 1920
Utilities & green energy
- Sewer: Public Sewer
- Water: Public
- Utilities for property: Sewer Connected, Water Connected
Community & HOA
Community
- Features: Biking, Curbs, Dog Park, Golf, Park, Sidewalks
- Subdivision: Belmont Heights (Bh)
Location
- Region: Long Beach
Financial & listing details
- Price per square foot: $1,070/sqft
- Tax assessed value: $439,083
- Annual tax amount: $5,882
- Date on market: 8/25/2025
- Cumulative days on market: 8 days
- Listing terms: Cash,Conventional,1031 Exchange
- Exclusions: All gym equipment in the garage
Price history
| Date | Event | Price |
|---|---|---|
| 9/26/2025 | Sold | $1,190,000+0.4%$1,070/sqft |
Source:  CRMLS #PW25176959 Report a problem CRMLS #PW25176959 Report a problem | ||
| 9/3/2025 | Contingent | $1,185,000$1,066/sqft |
Source: CRMLS #PW25176959 Report a problem | ||
| 8/26/2025 | Listed for sale | $1,185,000+330.9%$1,066/sqft |
Source: CRMLS #PW25176959 Report a problem | ||
| 6/30/1998 | Sold | $275,000$247/sqft |
Source: Public Record Report a problem | ||
Public tax history
| Year | Property taxes | Tax assessment |
|---|---|---|
| 2025 | $5,882 +4.3% | $439,083 +2% |
| 2024 | $5,640 +1.7% | $430,475 +2% |
| 2023 | $5,543 +6.5% | $422,036 +2% |
| 2022 | $5,205 +2.1% | $413,762 +2% |
| 2021 | $5,099 +0.3% | $405,650 +1% |
| 2020 | $5,085 | $401,492 +2% |
| 2019 | $5,085 +5% | $393,620 +2% |
| 2018 | $4,845 | $385,903 +2% |
| 2017 | $4,845 +1.1% | $378,337 +2% |
| 2016 | $4,792 +7.5% | $370,920 +1.5% |
| 2015 | $4,456 +4.9% | $365,349 +2% |
| 2014 | $4,247 | $358,193 +2.5% |
| 2012 | -- | $349,584 +2% |
| 2011 | -- | $342,731 +0.8% |
| 2010 | -- | $340,170 -0.2% |
| 2009 | -- | $340,979 +2% |
| 2008 | -- | $334,294 +2% |
| 2007 | -- | $327,741 +2% |
| 2006 | -- | $321,315 |
| 2005 | -- | $321,315 +4% |
| 2004 | -- | $308,839 +1.9% |
| 2003 | -- | $303,179 +2% |
| 2002 | -- | $297,236 +4% |
| 2000 | -- | $285,696 |
Find assessor info on the county website
Neighborhood: Belmont Heights
Nearby homes
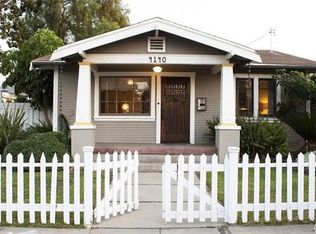
- $1,145,6002 bd1 ba1k sqft4140 E Theresa St, Long Beach, CA 90814Off Market
- $1,762,8003 bd1 ba3.6k sqft4124 E Theresa St, Long Beach, CA 90814Off Market
- $1,114,8003 bd3 ba1.3k sqft625 Roswell Ave, Long Beach, CA 90814Off Market
- $1,173,0004 bd2 ba1.4k sqft4122 E Theresa St, Long Beach, CA 90814Off Market
- $1,008,7003 bd1 ba1k sqft615 Roswell Ave, Long Beach, CA 90814Off Market
- $1,102,1002 bd1 ba800 sqft4106 E Theresa St, Long Beach, CA 90814Off Market
- $975,0002 bd1 ba800 sqft4108 E Theresa St, Long Beach, CA 90814Off Market
- $3,0002 bd1 ba700 sqft4106 E Theresa St #B, Long Beach, CA 90814For Rent
Nearby schools
GreatSchools rating
- 8/10Fremont Elementary SchoolGrades: K-5Distance: 0.2 mi
- 8/10Rogers Middle SchoolGrades: 6-8Distance: 0.9 mi
- 6/10Wilson High SchoolGrades: 9-12Distance: 0.3 mi
Schools provided by the listing agent
- Elementary: Fremont
- Middle: Rogers
- High: Wilson
Source: CRMLS. This data may not be complete. We recommend contacting the local school district to confirm school assignments for this home.
Get a cash offer in 3 minutes
Find out how much your home could sell for in as little as 3 minutes with a no-obligation cash offer.
Estimated market value
$1,188,000
Get a cash offer in 3 minutes
Find out how much your home could sell for in as little as 3 minutes with a no-obligation cash offer.
Estimated market value
$1,188,000
- California
- Los Angeles County
- Long Beach
- 90814
- Belmont Heights
- 4132 E Theresa St
Nearby cities
Nearby neighborhoods
Nearby zip codes
Other Long Beach Topics
