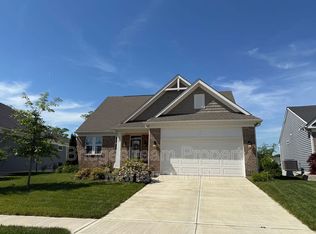
Incredible ranch home with walk- out basement and numerous upgrades make this home one to be sure to see! The welcoming grand foyer leads to a spectacular great room with coffered ceiling and stone fireplace which opens to cooks dream gourmet island kitchen and breakfast room. A fabulous rear deck provides beautiful views over the nature reserve and access to a walking trail. The beautiful owner's retreat with double tray ceiling with recessed lighting, connecting bathroom & oversized closet which flows into mud room. Also on the first floor is a second bedroom, second full bathroom and large office. The open staircase leads to the finished walkout lower level with a media room, third bedroom, workout/flex space, full bath and awesome storage! Great attention to detail throughout! Upgrades include new water heater in 2023, whole house humidifier, custom window treatments, new Bosch stainless steel dishwasher in 2023, smart fridge, gas range, vinyl plank flooring, and extra-long granite kitchen island. This premium lot with no rear neighbors, fenced yard and established landscaping is a dream come true. Schedule your private showing today.
Sold for $450,000
$450,000
4132 Forestedge St, Tipp City, OH 45371
3beds
3,513sqft
Single Family Residence
Built in 2017
7,318 Square Feet Lot
$460,000 Zestimate®
$128/sqft
$2,797 Estimated rent
Home value
$460,000
$437,000 - $483,000
$2,797/mo
Zestimate® history
Owner options
List your home for rent
$2,797/mo
Rent Zestimate®
Find your next renter with Zillow Rental Manager. Plus, with online applications, you can quickly screen prospective tenants – for free.
$2,797/mo
Rent Zestimate®
Refinance and save
$2,891/mo
Est. payment
Refinancing to a lower rate could help reduce your monthly payments and save thousands over the life of the loan.
$2,891/mo
Est. payment
Explore your selling options
Work with a Zillow partner agent
Leverage their expertise and Zillow's premium Showcase listings to get your home seen by more buyers.
Get startedList with your own agent
Get your home in front of millions of buyers by listing it on Zillow.
Learn how to do itSell it yourself
Take full control of how buyers see your home on Zillow by listing For Sale by Owner (FSBO).
List your homeWhat's special
Zillow last checked:
Listing updated:
Listed by:
Alicia Barlow (937)890-9111,
Keller Williams Home Town Rlty
Bought with:
Joshua Davis, 2021002856
NavX Realty, LLC
Source: DABR MLS,MLS#: 911406 Originating MLS: Dayton Area Board of REALTORS
Originating MLS: Dayton Area Board of REALTORSFacts & features
Interior
Bedrooms & bathrooms
- Bedrooms: 3
- Bathrooms: 3
- Full bathrooms: 3
- Main level bathrooms: 2
Primary bedroom
- Level: Main
- Dimensions: 16 x 13
Bedroom
- Level: Main
- Dimensions: 13 x 11
Bedroom
- Level: Basement
- Dimensions: 14 x 11
Breakfast room nook
- Level: Main
- Dimensions: 12 x 10
Entry foyer
- Level: Main
- Dimensions: 18 x 7
Great room
- Level: Main
- Dimensions: 21 x 20
Kitchen
- Level: Main
- Dimensions: 18 x 11
Media room
- Level: Basement
- Dimensions: 24 x 16
Mud room
- Level: Main
- Dimensions: 12 x 6
Office
- Level: Main
- Dimensions: 13 x 12
Recreation
- Level: Basement
- Dimensions: 13 x 12
Utility room
- Level: Basement
- Dimensions: 8 x 6
Heating
- Forced Air, Natural Gas
Cooling
- Central Air
Appliances
- Included: Built-In Oven, Dishwasher, Disposal, Microwave, Range, Refrigerator, Humidifier
Features
- Granite Counters, Kitchen Island, Walk-In Closet(s)
- Windows: Vinyl
- Basement: Full,Finished,Walk-Out Access
- Has fireplace: Yes
- Fireplace features: Gas
Interior area
- Total structure area: 3,513
- Total interior livable area: 3,513 sqft
Property
Parking
- Total spaces: 2
- Parking features: Garage, Two Car Garage
- Garage spaces: 2
Features
- Levels: Two
- Stories: 2
- Patio & porch: Deck
- Exterior features: Deck, Fence
Lot
- Size: 7,318 Square Feet
- Dimensions: 131 x 56 x 131 x 56
Details
- Parcel number: P48002665
- Zoning: Residential
- Zoning description: Residential
Construction
Type & style
- Home type: SingleFamily
- Property subtype: Single Family Residence
Materials
- Brick, Vinyl Siding
Condition
- Year built: 2017
Utilities & green energy
- Water: Public
- Utilities for property: Natural Gas Available, Water Available
Community & HOA
Community
- Features: Trails/Paths
- Subdivision: Carriage Trails Sec 2 Ph Ii
HOA
- Has HOA: Yes
- Amenities included: Trail(s)
- HOA fee: $74 quarterly
Location
- Region: Tipp City
Financial & listing details
- Price per square foot: $128/sqft
- Tax assessed value: $401,300
- Annual tax amount: $5,622
- Date on market: 5/17/2024
- Date available: 05/17/2024
- Listing terms: Conventional,FHA,VA Loan
Price history
| Date | Event | Price |
|---|---|---|
| 7/24/2024 | Sold | $450,000-3.2%$128/sqft |
Source:  DABR MLS #911406 Report a problem DABR MLS #911406 Report a problem | ||
| 6/4/2024 | Pending sale | $465,000$132/sqft |
Source: DABR MLS #911406 Report a problem | ||
| 5/17/2024 | Listed for sale | $465,000+10.7%$132/sqft |
Source: DABR MLS #911406 Report a problem | ||
| 5/26/2021 | Sold | $420,000+0%$120/sqft |
Source: Public Record Report a problem | ||
| 3/23/2021 | Pending sale | $419,900$120/sqft |
Source: DABR MLS #835938 Report a problem | ||
| 3/20/2021 | Listed for sale | $419,900+9.7%$120/sqft |
Source: DABR MLS #835938 Report a problem | ||
| 11/16/2017 | Sold | $382,750$109/sqft |
Source: Public Record Report a problem | ||
Public tax history
| Year | Property taxes | Tax assessment |
|---|---|---|
| 2025 | $5,622 -11.3% | $140,460 +1.3% |
| 2024 | $6,336 +0.7% | $138,600 |
| 2023 | $6,290 -4.5% | $138,600 |
| 2022 | $6,586 +17.9% | $138,600 +27.1% |
| 2021 | $5,584 -0.2% | $109,070 |
| 2020 | $5,595 -1.9% | $109,070 |
| 2019 | $5,704 +5.4% | $109,070 +12.7% |
| 2018 | $5,411 +450.3% | $96,780 +625.5% |
| 2017 | $983 | $13,340 |
| 2016 | -- | -- |
Find assessor info on the county website
Neighborhood: 45371
Nearby homes
- $443,8004 bd4 ba3.8k sqft4126 Forestedge St, Tipp City, OH 45371Off Market

- $350,9003 bd2 ba1.6k sqft4138 Forestedge St, Tipp City, OH 45371Off Market
- $442,2003 bd2 ba2.2k sqft4120 Forestedge St, Tipp City, OH 45371Off Market
- $394,8004 bd3 ba2.9k sqft4144 Forestedge St, Tipp City, OH 45371Off Market
- $421,9003 bd3 ba1.7k sqft4114 Forestedge St, Tipp City, OH 45371Off Market
- $394,6003 bd2 ba1.9k sqft4150 Forestedge St, Tipp City, OH 45371Off Market
- $404,7544 bd3 ba-- sqft4237 Forestedge Dr, Tipp City, OH 45371Sold
- $442,7003 bd2 ba2.3k sqft4129 Forestedge St, Tipp City, OH 45371Off Market
Nearby schools
GreatSchools rating
- 7/10Bethel Junior High SchoolGrades: 5-8Distance: 2.6 mi
- 7/10Bethel High SchoolGrades: 9-12Distance: 2.6 mi
- 6/10Bethel Elementary SchoolGrades: K-5Distance: 2.9 mi
Schools provided by the listing agent
- District: Bethel
Source: DABR MLS. This data may not be complete. We recommend contacting the local school district to confirm school assignments for this home.
Get a cash offer in 3 minutes
Find out how much your home could sell for in as little as 3 minutes with a no-obligation cash offer.
Estimated market value
$460,000
Get a cash offer in 3 minutes
Find out how much your home could sell for in as little as 3 minutes with a no-obligation cash offer.
Estimated market value
$460,000
- Ohio
- Miami County
- Tipp City
- 45371
- 4132 Forestedge St
Nearby cities
Nearby zip codes
Other Tipp City Topics
