Light and Bright 1 Story on Large Corner Lot shaded by a spectacular Live Oak and featuring a huge back yard. Step into the simplicity of a custom home with tall ceilings in an open plan that is ideal for today's lifestyles. Entertainers will love the flow through the open living room, dining & kitchen. Guests will be wowed by the dining room floor to ceiling windows & a view of the living room fireplace. Large master suite is secluded at the back of the home with a charming fireplace and private side patio making this a true retreat. Ensuite bathroom features separate vanities, a jetted soaking tub & large walk-in shower. The updated 2nd full bath Granite topped vanity and is lit with a skylight. Secondary bedrooms view the beautiful front yard. Each area of this stunning home has a soft neutral decor. The oversized laundry room with a window, sink & built ins & the oversized garage offer extra storage & workshop. A perfect lot for the addition of a swimming pool with yard to spare!
Sold
Price Unknown
4132 Kentshire Ln, Dallas, TX 75287
3beds
1,983sqft
Single Family Residence
Built in 1985
10,275 Square Feet Lot
$451,400 Zestimate®
$--/sqft
$2,889 Estimated rent
Home value
$451,400
$429,000 - $474,000
$2,889/mo
Zestimate® history
Owner options
List your home for rent
$2,889/mo
Rent Zestimate®
Find your next renter with Zillow Rental Manager. Plus, with online applications, you can quickly screen prospective tenants – for free.
$2,889/mo
Rent Zestimate®
Refinance and save
Refinancing to a lower rate could help reduce your monthly payments and save thousands over the life of the loan.
Explore your selling options
Work with a Zillow partner agent
Leverage their expertise and Zillow's premium Showcase listings to get your home seen by more buyers.
Get startedList with your own agent
Get your home in front of millions of buyers by listing it on Zillow.
Learn how to do itSell it yourself
Take full control of how buyers see your home on Zillow by listing For Sale by Owner (FSBO).
List your homeWhat's special
Zillow last checked:
Listing updated:
Listed by:
Mary Ellen Peter 0424892 214-762-0184,
Berkshire HathawayHS PenFed TX 972-312-8900
Bought with:
Non-Mls Member
NON MLS
Source: NTREIS,MLS#: 20635919
Facts & features
Interior
Bedrooms & bathrooms
- Bedrooms: 3
- Bathrooms: 2
- Full bathrooms: 2
Primary bedroom
- Level: First
- Dimensions: 17 x 13
Bedroom
- Level: First
- Dimensions: 12 x 11
Bedroom
- Level: First
- Dimensions: 12 x 11
Breakfast room nook
- Level: First
- Dimensions: 10 x 9
Dining room
- Level: First
- Dimensions: 12 x 12
Kitchen
- Level: First
- Dimensions: 15 x 10
Laundry
- Features: Built-in Features, Utility Sink
- Level: First
- Dimensions: 12 x 6
Living room
- Level: First
- Dimensions: 21 x 17
Storage room
- Level: First
- Dimensions: 10 x 6
Heating
- Central, Natural Gas
Cooling
- Central Air, Electric
Appliances
- Included: Double Oven, Dishwasher, Electric Cooktop, Electric Oven, Disposal, Gas Water Heater, Wine Cooler
- Laundry: Laundry in Utility Room
Features
- Wet Bar, Built-in Features, Chandelier, Decorative/Designer Lighting Fixtures, Eat-in Kitchen, High Speed Internet, Open Floorplan, Walk-In Closet(s)
- Flooring: Laminate, Tile
- Has basement: No
- Number of fireplaces: 2
- Fireplace features: Bedroom, Living Room
Interior area
- Total interior livable area: 1,983 sqft
Property
Parking
- Total spaces: 2
- Parking features: Alley Access, Concrete, Driveway, Garage, Garage Door Opener, Garage Faces Rear, Storage, Workshop in Garage
- Attached garage spaces: 2
- Has uncovered spaces: Yes
Features
- Levels: One
- Stories: 1
- Patio & porch: Rear Porch, Patio, Side Porch, Covered
- Exterior features: Garden, Lighting, Private Yard
- Pool features: None
- Fencing: Back Yard,Wood
Lot
- Size: 10,275 Square Feet
- Dimensions: 67 x 101 x 110 x 124
- Features: Back Yard, Corner Lot, Interior Lot, Irregular Lot, Lawn, Landscaped, Many Trees
Details
- Parcel number: 346735
Construction
Type & style
- Home type: SingleFamily
- Architectural style: Traditional,Detached
- Property subtype: Single Family Residence
Materials
- Brick
- Foundation: Slab
- Roof: Composition
Condition
- Year built: 1985
Utilities & green energy
- Sewer: Public Sewer
- Water: Public
- Utilities for property: Cable Available, Sewer Available, Water Available
Community & HOA
Community
- Features: Sidewalks, Trails/Paths, Curbs
- Subdivision: Regency Park #02
HOA
- Has HOA: No
Location
- Region: Dallas
Financial & listing details
- Tax assessed value: $435,000
- Annual tax amount: $5,525
- Date on market: 6/21/2024
- Cumulative days on market: 10 days
- Listing terms: Cash,Conventional
Price history
| Date | Event | Price |
|---|---|---|
| 7/12/2024 | Sold | -- |
Source: NTREIS #20635919 Report a problem | ||
| 7/4/2024 | Pending sale | $449,900$227/sqft |
Source: NTREIS #20635919 Report a problem | ||
| 6/21/2024 | Listing removed | -- |
Source: NTREIS #20635919 Report a problem | ||
| 6/18/2024 | Listed for sale | $449,900$227/sqft |
Source: NTREIS #20635919 Report a problem | ||
Public tax history
| Year | Property taxes | Tax assessment |
|---|---|---|
| 2025 | $5,525 +31.5% | $435,000 +3.4% |
| 2024 | $4,202 +10% | $420,660 +10% |
| 2023 | $3,819 -17.9% | $382,418 +10% |
| 2022 | $4,654 +1.1% | $347,653 +10% |
| 2021 | $4,601 +6.8% | $316,048 +6.8% |
| 2020 | $4,306 -7.6% | $295,845 -6.2% |
| 2019 | $4,662 -10.2% | $315,504 +3.4% |
| 2018 | $5,190 -19.1% | $305,117 +3.7% |
| 2017 | $6,419 | $294,241 +15.1% |
| 2016 | $6,419 +64.6% | $255,612 +13.6% |
| 2015 | $3,901 | $224,988 +1.8% |
| 2014 | $3,901 | $221,000 +4.7% |
| 2013 | -- | $211,142 -6.9% |
| 2012 | -- | $226,802 +0.1% |
| 2011 | -- | $226,652 -1.9% |
| 2010 | -- | $231,060 -2.1% |
| 2009 | -- | $235,958 +3.4% |
| 2008 | -- | $228,281 +4.5% |
| 2007 | -- | $218,494 +4.3% |
| 2006 | -- | $209,522 +0.2% |
| 2005 | -- | $209,030 +15.8% |
| 2004 | -- | $180,500 -4% |
| 2003 | -- | $188,000 -0.5% |
| 2002 | -- | $188,982 +8.3% |
| 2001 | -- | $174,569 +6.9% |
| 2000 | -- | $163,268 |
Find assessor info on the county website
Neighborhood: 75287
Nearby homes
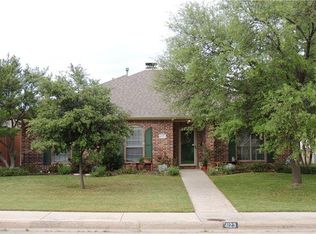
- $456,4004 bd3 ba2.2k sqft4128 Kentshire Ln, Dallas, TX 75287Off Market
- $484,1004 bd2 ba2.1k sqft4123 Cedarview Rd, Dallas, TX 75287Off Market
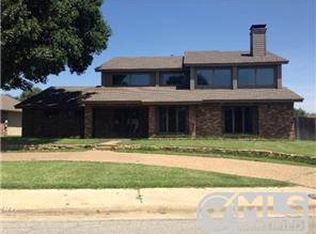
- $633,7004 bd3 ba3.3k sqft4127 Cedarview Rd, Dallas, TX 75287Off Market
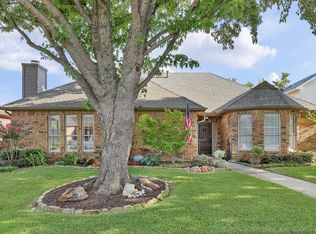
- $511,1003 bd2 ba1.9k sqft4124 Kentshire Ln, Dallas, TX 75287Off Market
- $439,900-- bd-- ba2.1k sqft18524 Park Grove Ln, Dallas, TX 75287Off Market
- $--4 bd2 ba2.2k sqft4119 Cedarview Rd, Dallas, TX 75287Sold
- $--3 bd2 ba2.2k sqft18604 Park Grove Ln, Dallas, TX 75287Sold
- $443,300-- bd-- ba1.8k sqft4127 Kentshire Ln, Dallas, TX 75287Off Market
Nearby schools
GreatSchools rating
- 7/10Mitchell Elementary SchoolGrades: PK-5Distance: 0.6 mi
- 5/10Frankford Middle SchoolGrades: 6-8Distance: 4 mi
- 5/10Shepton High SchoolGrades: 9-10Distance: 1.9 mi
Schools provided by the listing agent
- Elementary: Mitchell
- Middle: Frankford
- High: Shepton
- District: Plano ISD
Source: NTREIS. This data may not be complete. We recommend contacting the local school district to confirm school assignments for this home.
Get a cash offer in 3 minutes
Find out how much your home could sell for in as little as 3 minutes with a no-obligation cash offer.
Estimated market value
$451,400
Get a cash offer in 3 minutes
Find out how much your home could sell for in as little as 3 minutes with a no-obligation cash offer.
Estimated market value
$451,400
- Texas
- Collin County
- Dallas
- 75287
- 4132 Kentshire Ln
