Skip main navigation
Off market
  • $601,500

    4132 Lavina Ct, Dayton, OH 45431

    5beds
    4,866sqft
    SingleFamily
    Built in 2007
    0.83 Acres Lot
    $601,500 Zestimate®
    $124/sqft
    $4,241 Estimated rent

    Home value

    $601,500

    $565,000 - $638,000

    $4,241/mo

    Zestimate® history
    Loading
    Loading...

    Owner options

    List your home for rent

    $4,241/mo

    Rent Zestimate®

    Find your next renter with Zillow Rental Manager. Plus, with online applications, you can quickly screen prospective tenants – for free.

    Learn more

    $4,241/mo

    Rent Zestimate®

    Refinance and save

    $3,225/mo

    Est. payment

    Refinancing to a lower rate could help reduce your monthly payments and save thousands over the life of the loan.

    See today's rates

    $3,225/mo

    Est. payment

    Explore your selling options

    Work with a Zillow partner agent

    Leverage their expertise and Zillow's premium Showcase listings to get your home seen by more buyers.

    Get started

    List with your own agent

    Get your home in front of millions of buyers by listing it on Zillow.

    Learn how to do it

    Sell it yourself

    Take full control of how buyers see your home on Zillow by listing For Sale by Owner (FSBO).

    List your home

    What's special

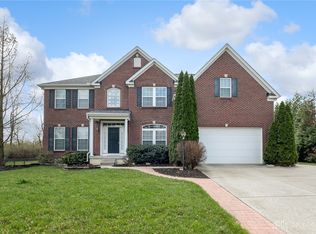
    Beautiful 2 story home has over 3600 sq. ft. of living space and greater than 1200 sq. ft. in additional finished walk out basement.This home boast both style and comfort for entertaining guest, maintaining private areas for family and a home office that most professionals can only dream of. With 5 bedrooms and 3.5 bath there's plenty of space in this open floor plan, key features include granite countertops, a 2 story great room overlooking the custom deck and wooded back yard and remote controlled power window coverings. The master suite has 2 walk-in closets, fireplace, soaking/ jetted tub, and cathedral ceiling. The double staircase provides easy access to the upstairs from anywhere in the house, while the finished basement provides a huge recreational room, tons of storage, work shop, private study or bedroom and walk-out to the 3 seasons enclosed porch, patio and hottub. Outside of the home you're greeted with the seclusion of a quaint cul-de-sac, an oversized driveway leading to the attached 3 car garage. The huge yard at .83 of an acre, is host to several mature trees and a plethora of opportunities for cook outs and social gathering. Custom drainage system throughout property keeps the landscape where it belongs, the basement dry, and confidents even through the rainy seasons of Ohio

    This property is not currently displayed as for sale or rent on Zillow. This may be different from what's on other websites or public sources.

    Facts & features

    Interior

    Bedrooms & bathrooms
    • Bedrooms: 5
    • Bathrooms: 4
    • Full bathrooms: 3
    • 1/2 bathrooms: 1
    Heating
    • Other
    Cooling
    • Central
    Features
    • Basement: Partially finished
    Interior area
    • Total interior livable area: 4,866 sqft

    Property

    Parking
    • Total spaces: 3
    • Parking features: Garage - Attached
    Features
    • Exterior features: Brick
    Lot
    • Size: 0.83 Acres
    Details
    • Additional structures: Shed(s)
    • Parcel number: B42000100080002700
    • Zoning: Residential

    Construction

    Type & style
    • Home type: SingleFamily
    • Architectural style: Colonial
    Condition
    • Year built: 2007

    Utilities & green energy

    • Sewer: Public Sewer
    • Water: Supplied Water
    • Utilities for property: Natural Gas Connected, Sewer Connected

    Community & HOA

    Location
    • Region: Dayton

    Financial & listing details

    • Price per square foot: $124/sqft
    • Tax assessed value: $490,590
    • Annual tax amount: $11,300

    Price history

    DateEventPrice
    4/1/2020Sold$395,000-4.8%$81/sqft
    Source: WRIST #1000299 Report a problem
    2/6/2020Pending sale$415,000$85/sqft
    Source: Bryce Realty, LLC #1000299 Report a problem
    1/24/2020Price change$415,000-2.4%$85/sqft
    Source: Bryce Realty, LLC #1000299 Report a problem
    12/26/2019Price change$425,000-2.7%$87/sqft
    Source: Bryce Realty, LLC #1000299 Report a problem
    10/21/2019Price change$437,000-2.7%$90/sqft
    Source: Irongate Inc., Realtors #793568 Report a problem
    9/5/2019Price change$449,000-2.2%$92/sqft
    Source: Irongate Inc., Realtors #793568 Report a problem
    7/10/2019Price change$459,000-3.4%$94/sqft
    Source: Irongate Inc., Realtors #793568 Report a problem
    6/15/2019Listed for sale$475,000+7.3%$98/sqft
    Source: Irongate Inc., Realtors #793568 Report a problem
    3/24/2008Sold$442,800$91/sqft
    Source: Public Record Report a problem

    Public tax history

    YearProperty taxesTax assessment
    2025$11,300 +0.6%$171,710
    2024$11,228 -0.5%$171,710
    2023$11,286 +10.2%$171,710 +24.2%
    2022$10,242 +2.1%$138,250
    2021$10,034 -0.7%$138,250
    2020$10,109 -9.2%$138,250 -0.5%
    2019$11,129 +13.3%$138,940
    2018$9,824 +1.7%$138,940
    2017$9,658 +4.6%$138,940 +9.9%
    2016$9,233 +0.6%$126,430
    2015$9,177 $126,430
    2014$9,177 -7.2%$126,430 -14.3%
    2013$9,884 +10.8%$147,560 +2.6%
    2012$8,924 +100.3%$143,770
    2011$4,455 -49%$143,770 -1.5%
    2010$8,741 -0.4%$145,920
    2009$8,780 +83.5%$145,920 +78.4%
    2008$4,784 $81,790
    Find assessor info on the county website

    Neighborhood: 45431

    Nearby schools

    GreatSchools rating
    Schools provided by the listing agent
    • District: 2901 Beavercreek LSD

    Source: The MLS. This data may not be complete. We recommend contacting the local school district to confirm school assignments for this home.

    Get a cash offer in 3 minutes
    Find out how much your home could sell for in as little as 3 minutes with a no-obligation cash offer.
    Estimated market value
    $601,500
    Get a cash offer in 3 minutes
    Find out how much your home could sell for in as little as 3 minutes with a no-obligation cash offer.
    Estimated market value
    $601,500