Skip main navigation
Closed
  • Listed by: RE/MAX Results • Krista Hartmann • Contact: 314-707-5459
    Bought with: Keller Williams Realty West
    Price Unknown

    4132 Miami St, Saint Louis, MO 63116

    2beds
    690sqft
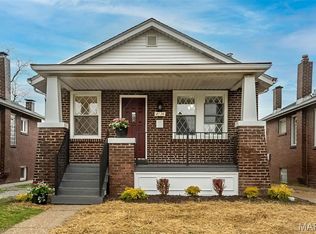
    Single Family Residence
    Built in 1927
    3,598 Square Feet Lot
    $186,700 Zestimate®
    $--/sqft
    $1,365 Estimated rent

    Home value

    $186,700

    $164,000 - $211,000

    $1,365/mo

    Zestimate® history
    Loading
    Loading...

    Owner options

    List your home for rent

    $1,365/mo

    Rent Zestimate®

    Find your next renter with Zillow Rental Manager. Plus, with online applications, you can quickly screen prospective tenants – for free.

    Learn more

    $1,365/mo

    Rent Zestimate®

    Refinance and save

    Refinancing to a lower rate could help reduce your monthly payments and save thousands over the life of the loan.

    See today's rates

    Explore your selling options

    Work with a Zillow partner agent

    Leverage their expertise and Zillow's premium Showcase listings to get your home seen by more buyers.

    Get started

    List with your own agent

    Get your home in front of millions of buyers by listing it on Zillow.

    Learn how to do it

    Sell it yourself

    Take full control of how buyers see your home on Zillow by listing For Sale by Owner (FSBO).

    List your home

    What's special

    Level backyardGranite countertopsBeautifully tiled bathroomUpdated kitchenStainless steel appliancesBeautiful cabinetryLaminated waterproof flooring
    PRICE IMPROVEMENT!! This beautifully maintained and updated home is nestled in one of South City’s most established neighborhoods, just minutes from Tower Grove Park. This home has been meticulously cared for and offers the perfect blend of classic charm and modern upgrades. The updated kitchen features beautiful cabinetry, granite countertops, and stainless steel appliances — creating a stylish and functional space for everyday living. Major system updates provide peace of mind, including newer HVAC systems, windows, plumbing, electric wiring throughout, and breaker panel box. The home also features laminated waterproof flooring, a beautifully tiled bathroom, and all insulation replaced behind updated walls, including new insulation in the attic — making this property as efficient as it is attractive. The lower level includes a walkout basement, offering additional flexibility for storage, workspace, or future finishing potential. Outside, you’ll love the level backyard and patio — perfect for entertaining, gardening, or simply enjoying a quiet evening at home. Truly move-in ready and in pristine condition, this South City gem is ready for its next owner to enjoy all the updates without the worry. ** At Buyer’s option, the following items shall convey with the property at no monetary value: all kitchen appliances, washer and dryer, living room couch, end tables, coffee table, end table lamps, runner rug, hall console, Turkish lamp, table & stools in front bedroom, kitchen table & stools, sun porch chairs, middle table in sun porch, area rug in sun porch, primary bedroom chest of drawers, mirror & end tables, patio furniture, security doorbells, and front security camera. Back patio sunshade will be left in front bedroom closet. Dimmer switches in living room, bedrooms, and kitchen are Smart Switches — compatible with Alexa, Google, Apple, and Android.

    Zillow last checked:

    Listing updated:

    Listed by:

    Krista Hartmann 314-707-5459,

    RE/MAX Results,

    Amanda K Hancock 314-971-6330,

    RE/MAX Results

    Bought with:

    Kathy L Bradley, 2014016744

    Keller Williams Realty West

    Source: MARIS,MLS#: 26010595MLS LogoOriginating MLS: St. Louis Association of REALTORS

    Facts & features

    Interior

    Bedrooms & bathrooms
    • Bedrooms: 2
    • Bathrooms: 1
    • Full bathrooms: 1
    • Main level bathrooms: 1
    • Main level bedrooms: 2
    Primary bedroom
    • Features: Floor Covering: Luxury Vinyl Tile
    • Level: Main
    • Area: 116.28
    • Dimensions: 11.4x10.2
    Bedroom 2
    • Features: Floor Covering: Luxury Vinyl Tile
    • Level: Main
    • Area: 91.91
    • Dimensions: 9.1x10.1
    Bathroom
    • Features: Floor Covering: Luxury Vinyl Tile
    • Level: Main
    • Area: 29.52
    • Dimensions: 4.1x7.2
    Kitchen
    • Features: Floor Covering: Luxury Vinyl Tile
    • Level: Main
    • Area: 83.72
    • Dimensions: 9.2x9.1
    Living room
    • Features: Floor Covering: Luxury Vinyl Tile
    • Level: Main
    • Area: 124.02
    • Dimensions: 11.7x10.6
    Sunroom
    • Level: Main
    • Area: 55.44
    • Dimensions: 7.7x7.2
    Heating
    • Forced Air, Natural Gas
    Cooling
    • Ceiling Fan(s), Central Air
    Appliances
    • Included: Stainless Steel Appliance(s), Dryer, Microwave, Electric Oven, Refrigerator, Washer, Gas Water Heater
    • Laundry: In Basement, Inside
    Features
    • Ceiling Fan(s), Eat-in Kitchen, Granite Counters, Shower
    • Flooring: Ceramic Tile, Laminate
    • Doors: Panel Door(s), Storm Door(s)
    • Windows: Blinds, Double Pane Windows, Insulated Windows, Screens, Tilt-In Windows
    • Basement: Full,Unfinished,Walk-Out Access
    • Has fireplace: No
    • Fireplace features: None
    Interior area
    • Total structure area: 690
    • Total interior livable area: 690 sqft
    • Finished area above ground: 690
    • Finished area below ground: 0

    Property

    Parking
    • Parking features: Additional Parking, Driveway, Off Street
    • Has uncovered spaces: Yes
    Features
    • Levels: One
    • Patio & porch: Awning(s), Covered, Front Porch, Glass Enclosed, Other, Patio, Rear Porch
    • Exterior features: Awning(s), Entry Steps/Stairs, Garden, Private Yard, Storage
    • Pool features: None
    • Fencing: Back Yard,Chain Link,Fenced,Front Yard,Partial
    Lot
    • Size: 3,598 Square Feet
    • Features: Back Yard, Cleared, Few Trees, Front Yard, Garden, Level, Open Lot, Private
    Details
    • Additional structures: Shed(s)
    • Parcel number: 41170001400
    • Special conditions: Standard

    Construction

    Type & style
    • Home type: SingleFamily
    • Architectural style: Bungalow,Traditional
    • Property subtype: Single Family Residence
    Materials
    • Brick, Concrete
    • Foundation: Concrete Perimeter
    • Roof: Shingle
    Condition
    • Updated/Remodeled
    • New construction: No
    • Year built: 1927

    Utilities & green energy

    • Electric: Ameren
    • Sewer: Public Sewer
    • Water: Public
    • Utilities for property: Cable Available, Underground Utilities

    Community & HOA

    Community
    • Security: Carbon Monoxide Detector(s), Smoke Detector(s)
    • Subdivision: Russells Add 02
    HOA
    • Has HOA: No
    • HOA name: None
    Location
    • Region: Saint Louis

    Financial & listing details

    • Tax assessed value: $28,080
    • Annual tax amount: $1,973
    • Date on market: 2/27/2026
    • Cumulative days on market: 52 days
    • Listing terms: Cash,Conventional,FHA,VA Loan
    • Ownership: Private
    • Road surface type: Asphalt

    Price history

    DateEventPrice
    5/15/2026Sold--
    Source: MARIS #26010595 Report a problem
    4/21/2026Pending sale$189,000$274/sqft
    Source: MARIS #26010595 Report a problem
    4/18/2026Price change$189,000-4.3%$274/sqft
    Source: MARIS #26010595 Report a problem
    3/23/2026Price change$197,500-3.6%$286/sqft
    Source: MARIS #26010595 Report a problem
    3/6/2026Price change$204,900-4.7%$297/sqft
    Source: MARIS #26010595 Report a problem
    2/27/2026Listed for sale$214,900+16.2%$311/sqft
    Source: MARIS #26010595 Report a problem
    2/6/2024Sold--
    Source: MARIS #23064676 Report a problem
    1/16/2024Pending sale$184,900$268/sqft
    Source: MARIS #23064676 Report a problem
    1/8/2024Price change$184,900-7.1%$268/sqft
    Source: MARIS #23064676 Report a problem
    12/10/2023Price change$199,000-13.4%$288/sqft
    Source: MARIS #23064676 Report a problem
    11/17/2023Price change$229,900-4.2%$333/sqft
    Source: MARIS #23064676 Report a problem
    11/3/2023Price change$239,900-4%$348/sqft
    Source: MARIS #23064676 Report a problem
    10/29/2023Listed for sale$249,900+400.8%$362/sqft
    Source: MARIS #23064676 Report a problem
    11/22/2022Sold--
    Source: Public Record Report a problem
    10/30/2022Pending sale$49,900$72/sqft
    Source: MARIS #22069422 Report a problem
    10/26/2022Listed for sale$49,900$72/sqft
    Source: MARIS #22069422 Report a problem

    Public tax history

    YearProperty taxesTax assessment
    2025$2,327 +18%$28,080 +20.9%
    2024$1,973 +63.1%$23,230 +56.5%
    2023$1,209 +6.7%$14,840 +11%
    2022$1,133 +0.1%$13,370
    2021$1,132 +14.4%$13,370 +13.5%
    2020$989 $11,780
    2019$989 $11,780 +20.3%
    2018$989 +16.1%$9,790
    2017$852 +13.2%$9,790 +13.2%
    2016$753 +10%$8,650
    2015$685 +0.7%$8,650
    2014$680 $8,650 +0.7%
    2013$680 $8,590 -17.1%
    2012-- $10,360
    2011-- $10,360
    2010-- $10,360 -2.3%
    2009$733 -9.7%$10,600
    2008$812 $10,600 -15.5%
    2007$812 $12,540
    2006$812 +1%$12,540 +11.9%
    2005$804 +47.7%$11,210 +58.6%
    2004$544 +2.9%$7,070
    2003$529 +13%$7,070 +16.7%
    2002$468 $6,060
    2001-- $6,060 +6.7%
    2000-- $5,680
    Find assessor info on the county website

    Neighborhood: Tower Grove South

    Nearby schools

    GreatSchools rating
    Schools provided by the listing agent
    • Elementary: Oak Hill Elem.
    • Middle: Long Middle Community Ed. Center
    • High: Roosevelt High

    Source: MARIS. This data may not be complete. We recommend contacting the local school district to confirm school assignments for this home.

    Get a cash offer in 3 minutes
    Find out how much your home could sell for in as little as 3 minutes with a no-obligation cash offer.
    Estimated market value
    $186,700
    Get a cash offer in 3 minutes
    Find out how much your home could sell for in as little as 3 minutes with a no-obligation cash offer.
    Estimated market value
    $186,700